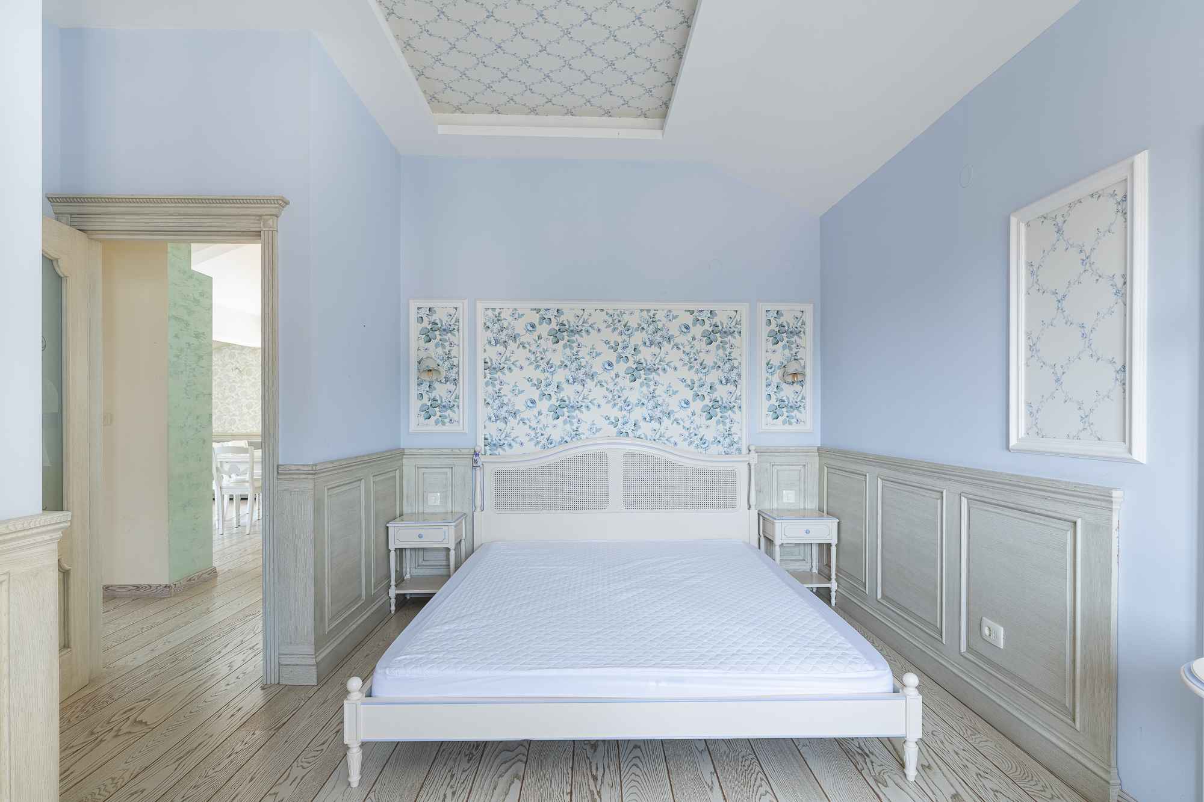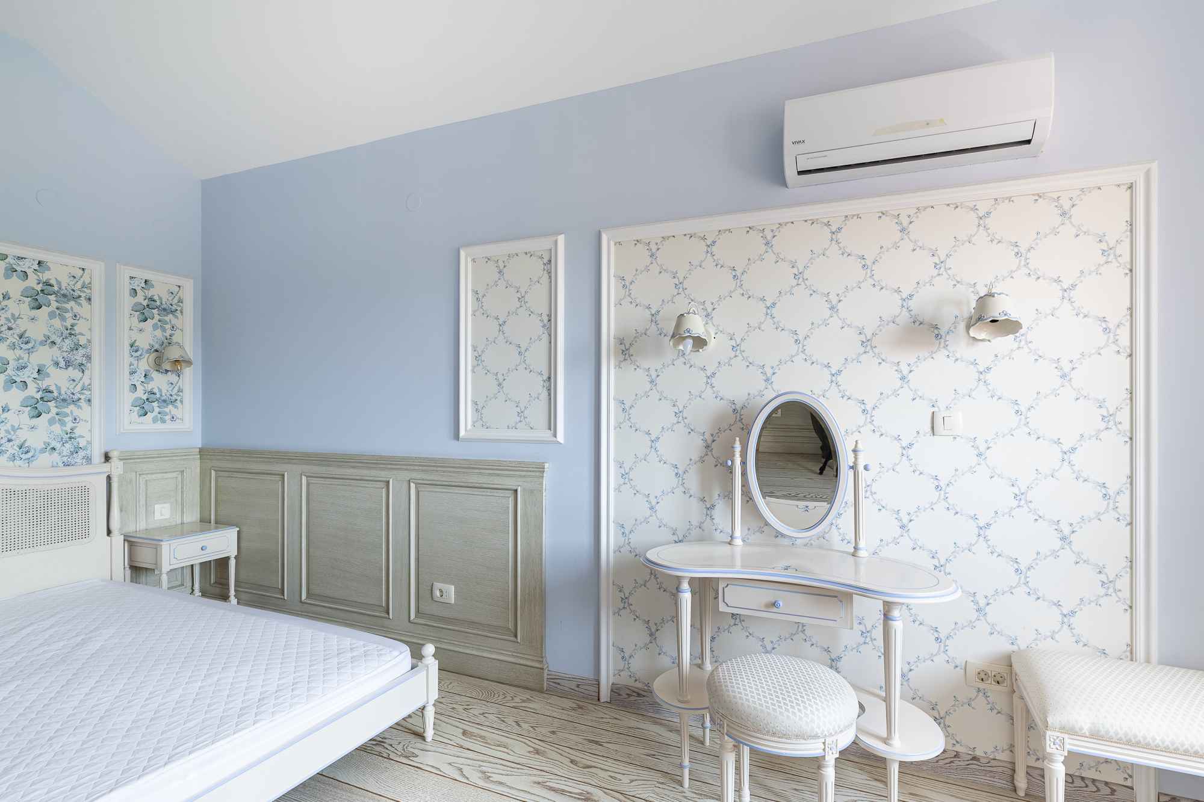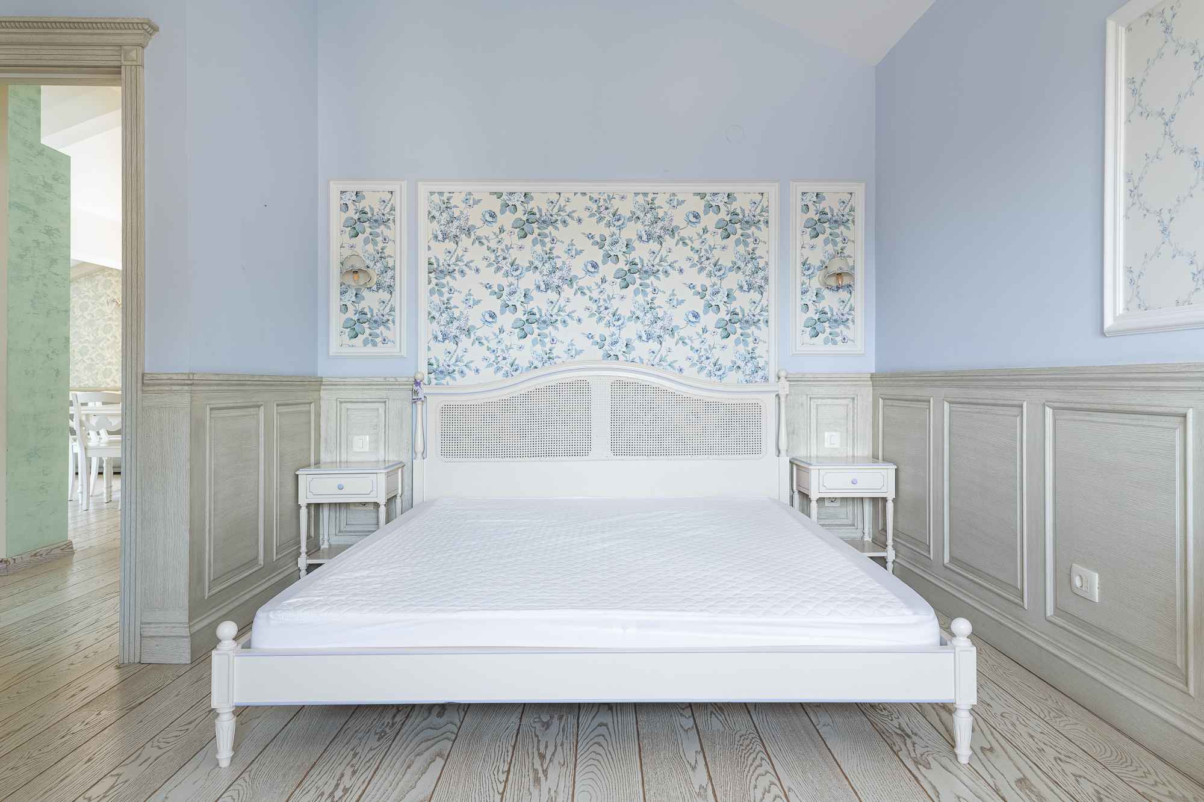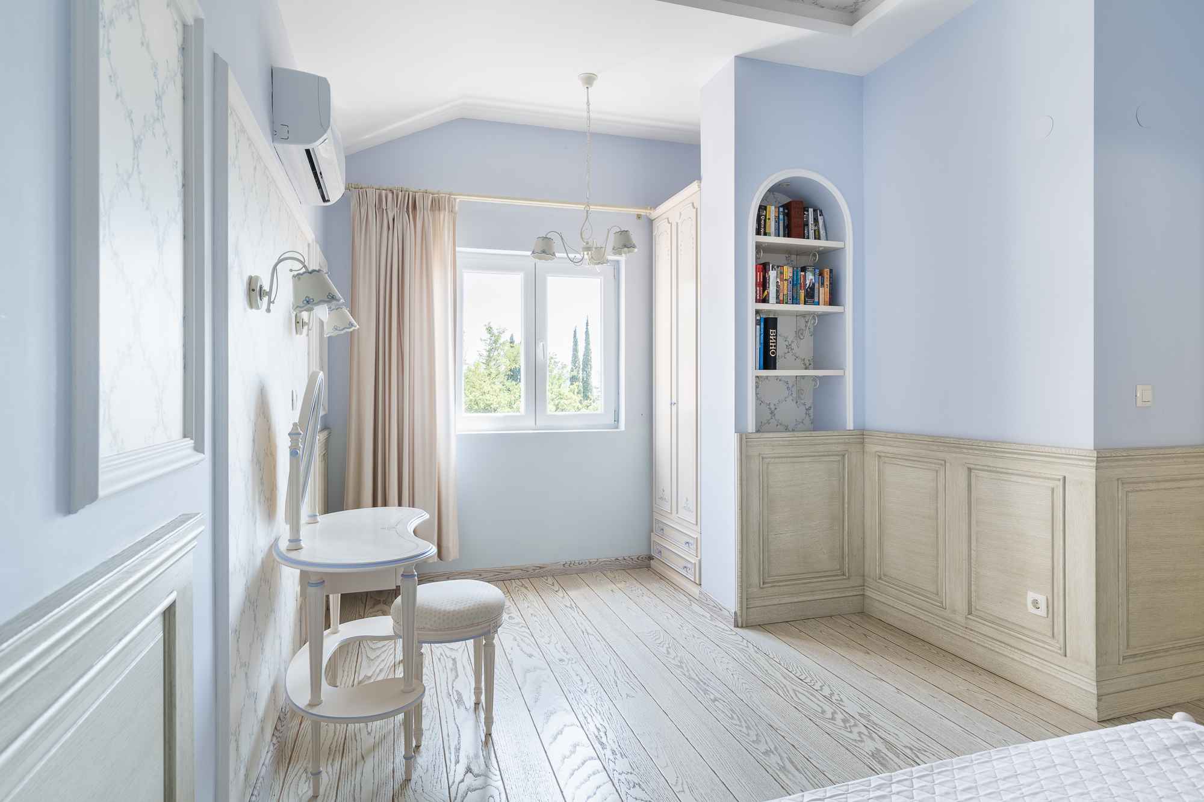

Operating tourist property with apartments and sea view — 489m²
.png)


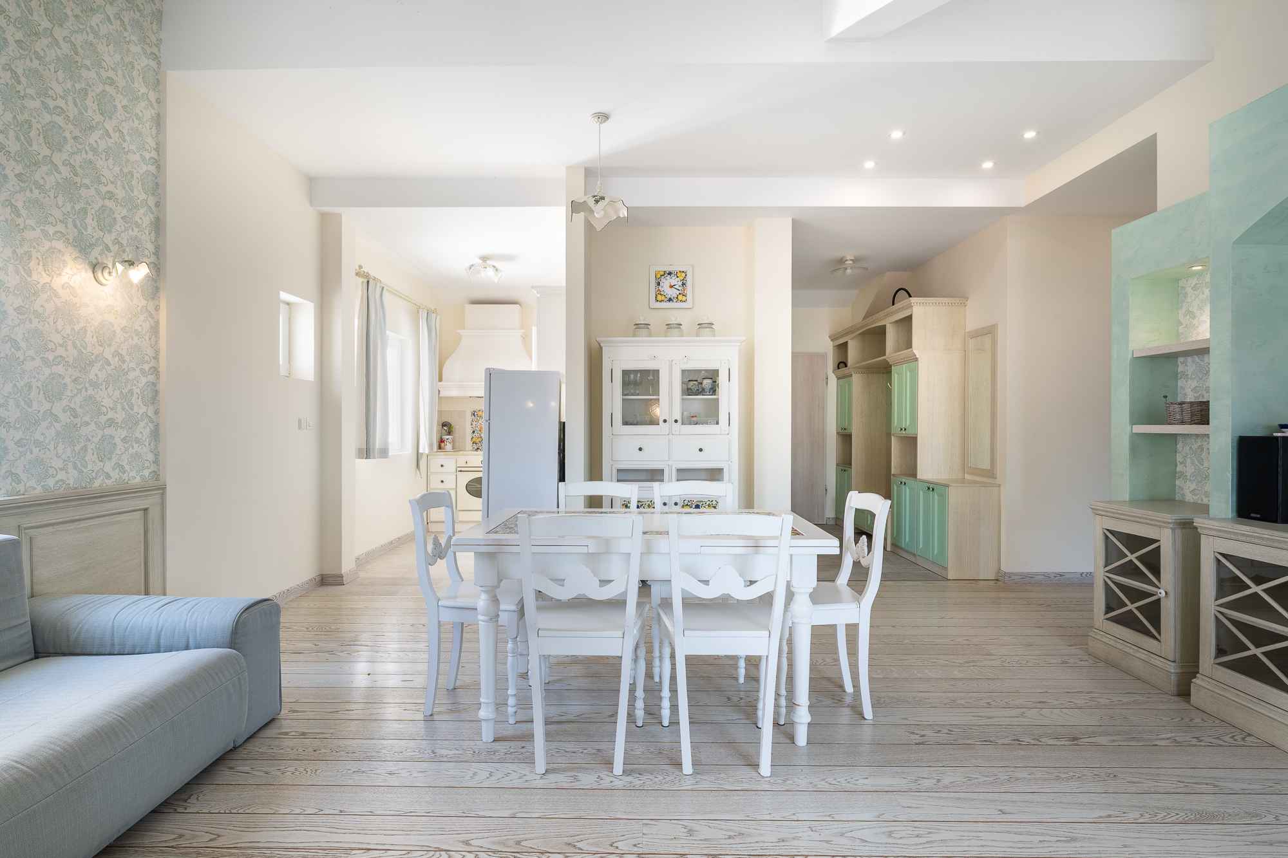
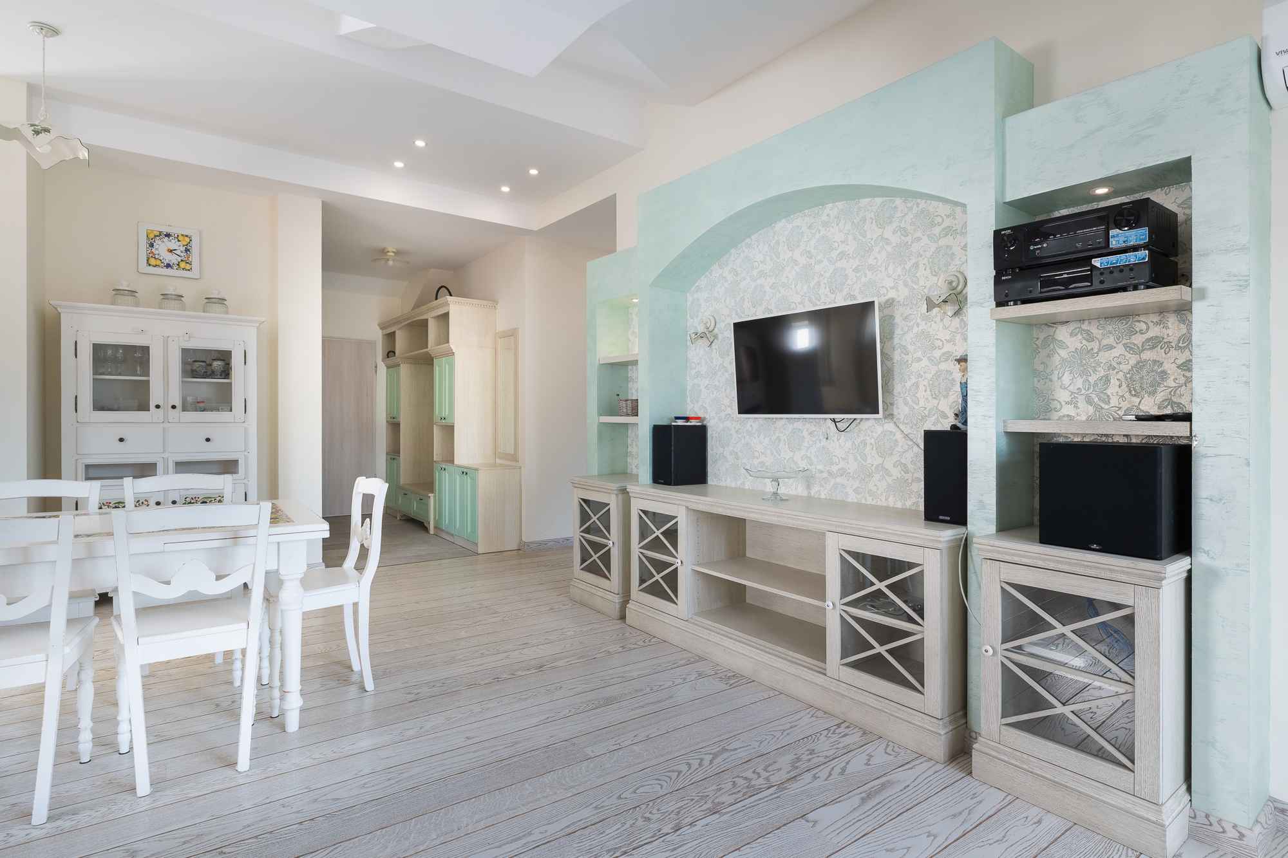
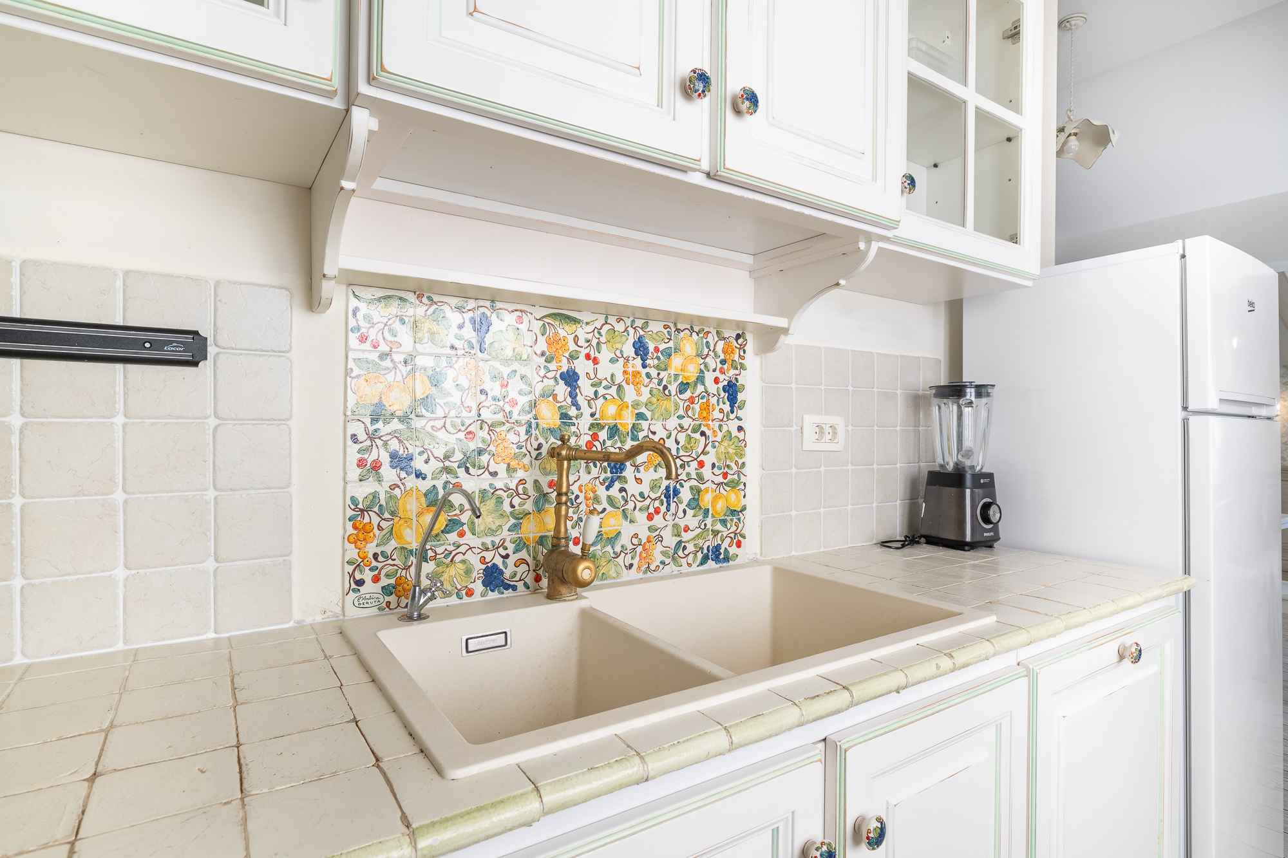
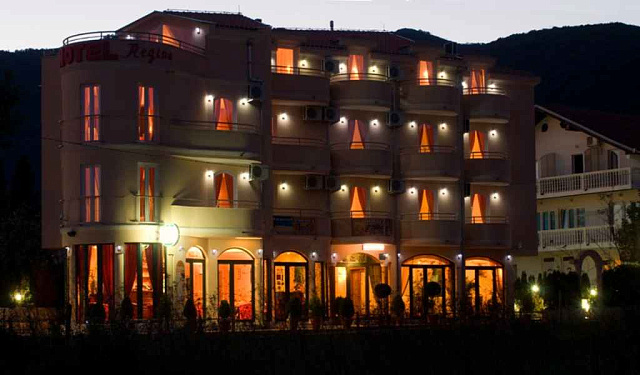
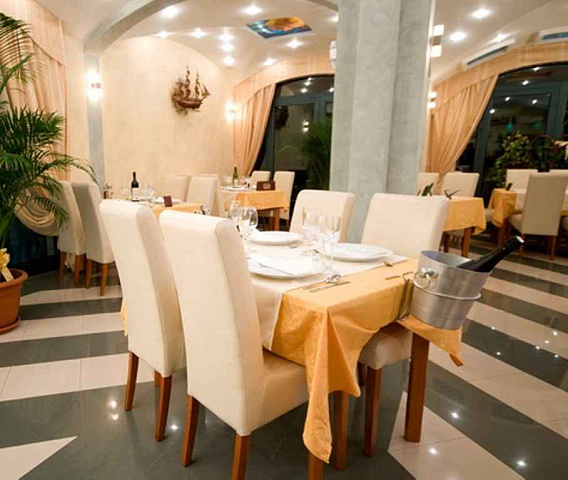
An operating tourist property is offered for sale together with the land plot, furniture and existing business.
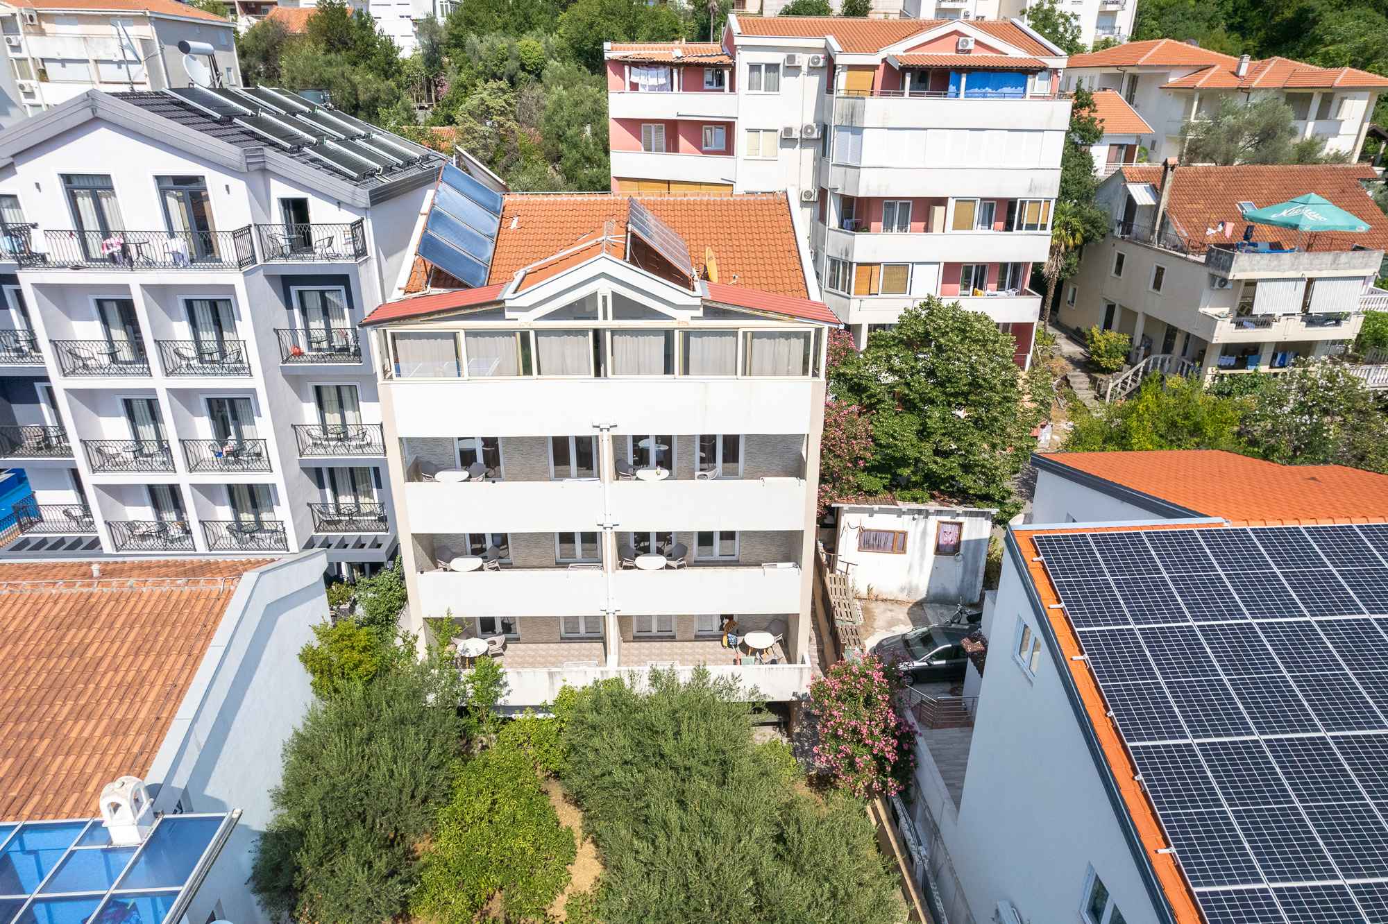
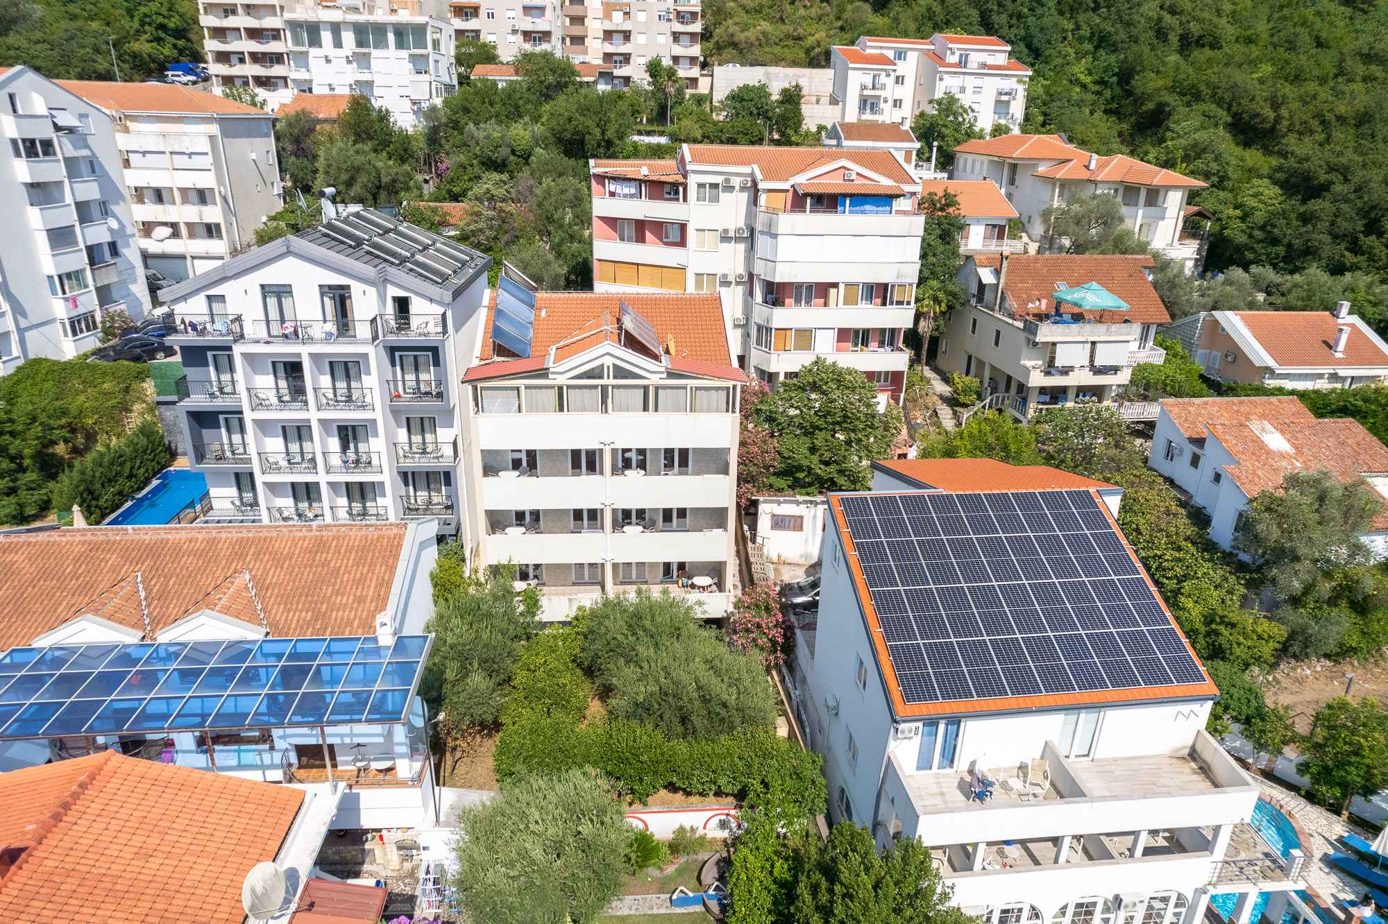
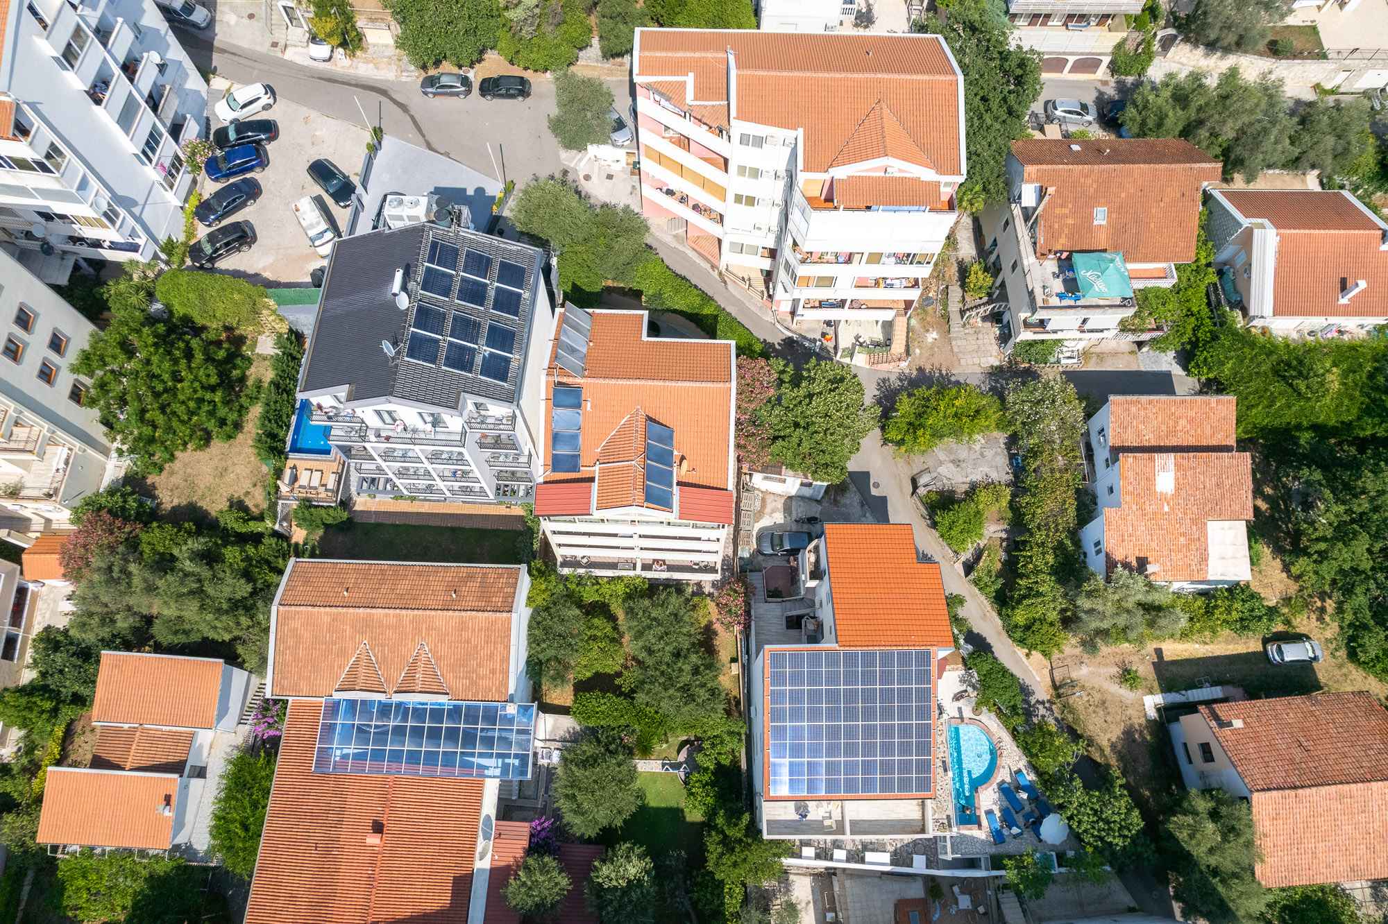
According to cadastral data, the total registered area of the individual premises is 489 m², the building footprint is 154 m², and the land plot measures 450 m². According to the owner, the actual usable area of the property is approximately 550 m².
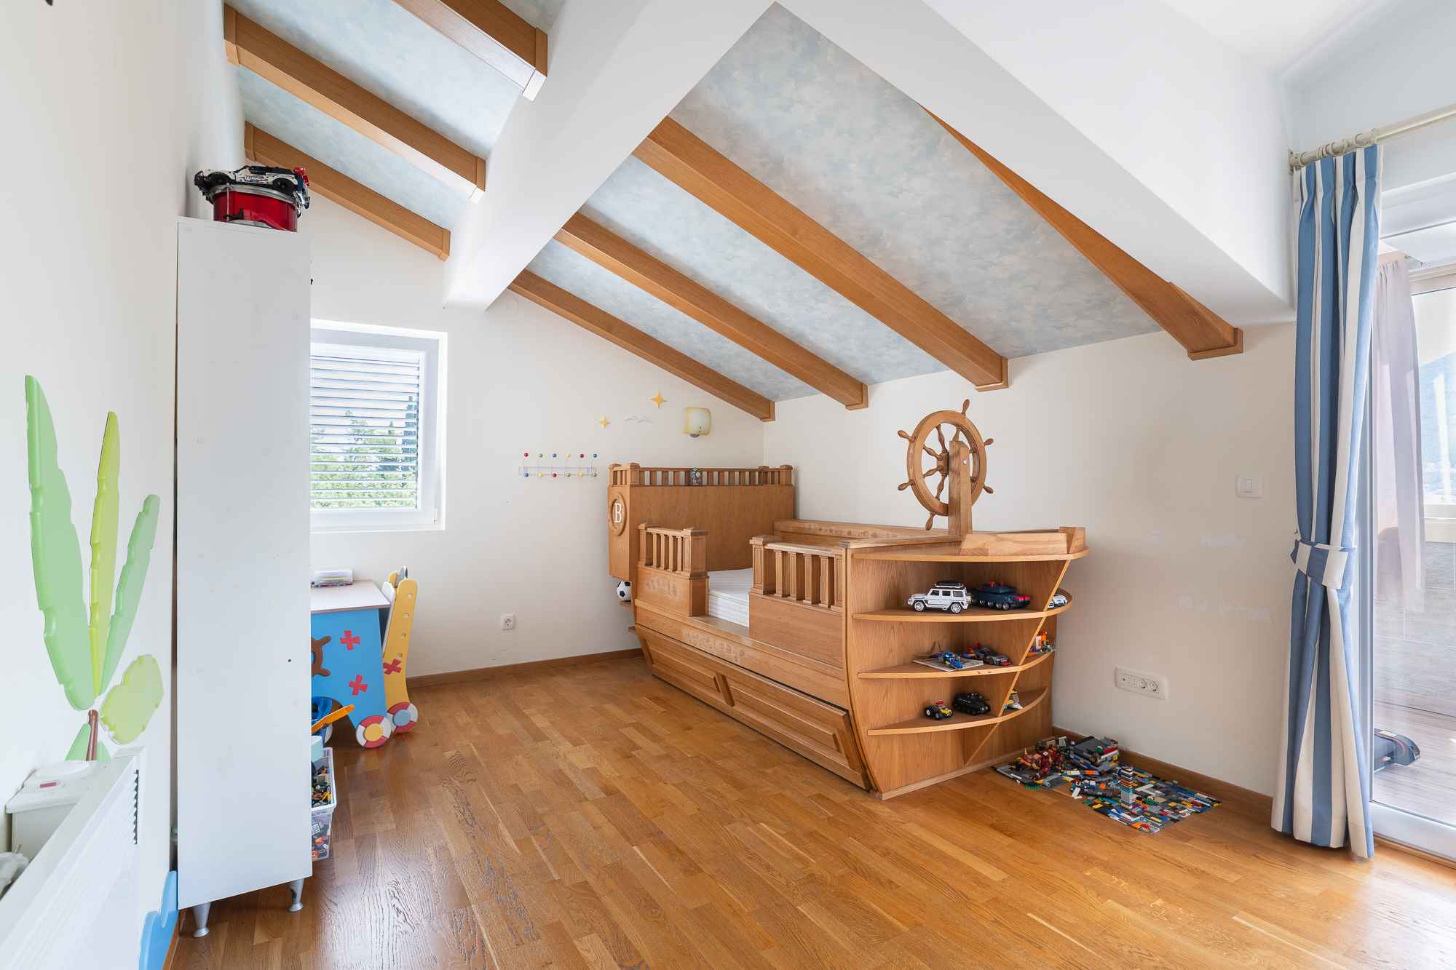
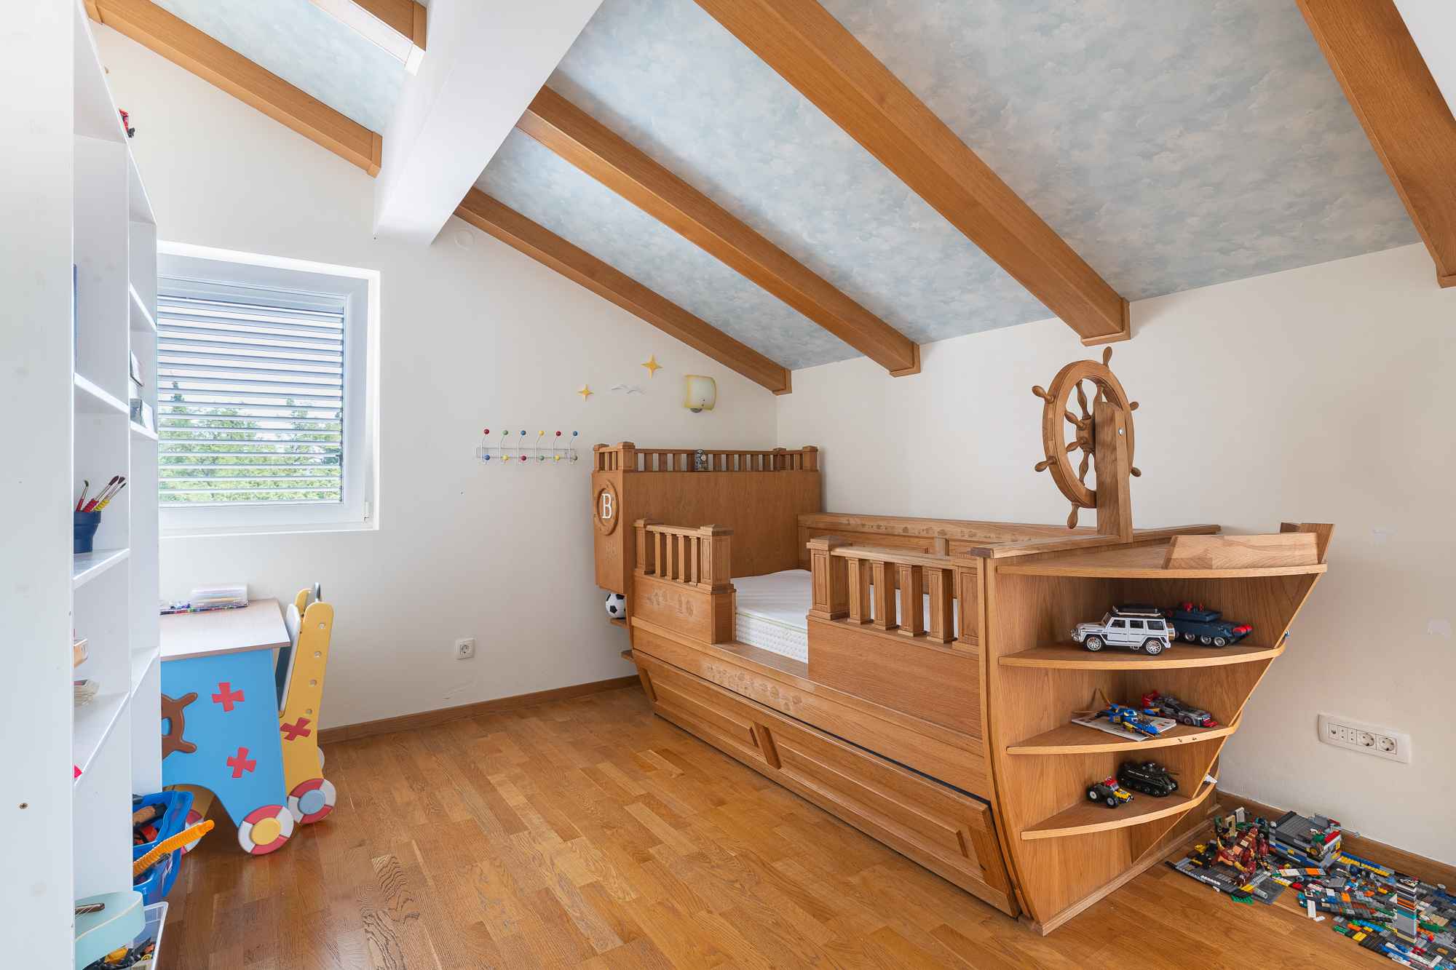
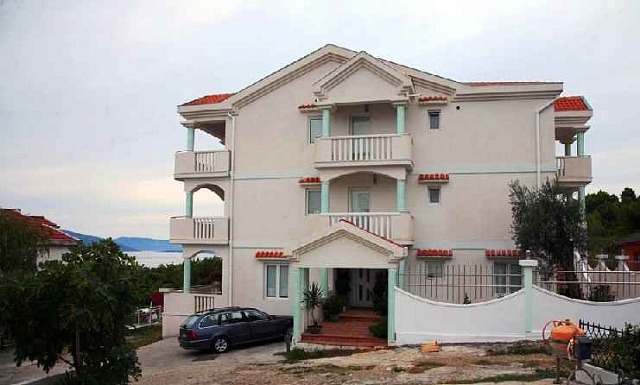
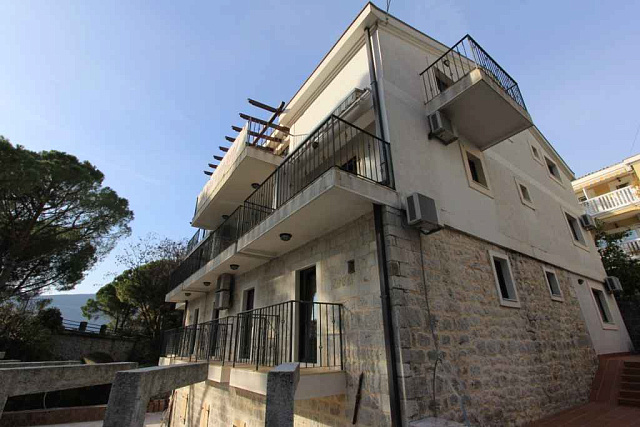
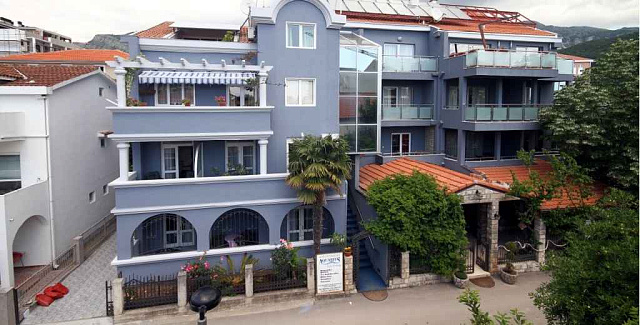
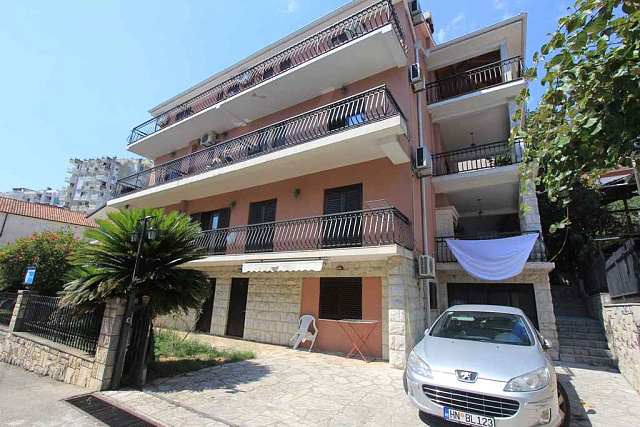
The building consists of five levels: basement, lower residential level, first floor, second floor and attic. According to the cadastre, the basement includes a 22 m² non-residential space and a 38 m² residential space. The ground floor measures 110 m², the first floor 105 m², the second floor 105 m², and the attic 109 m².
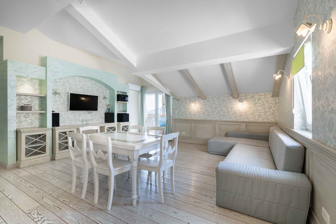
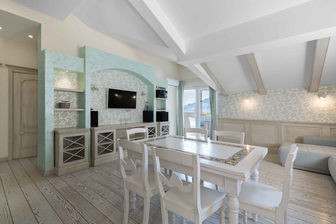
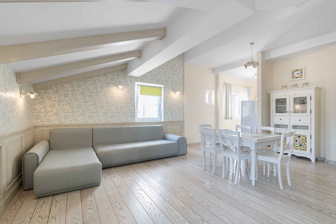
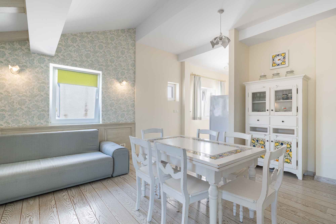
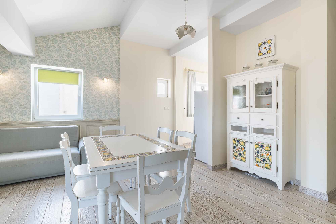
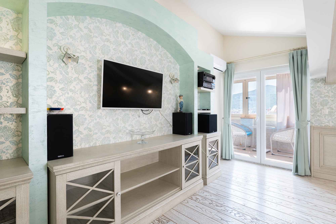
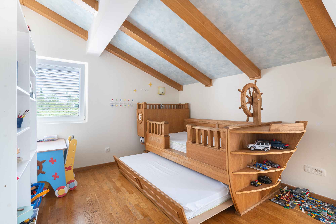
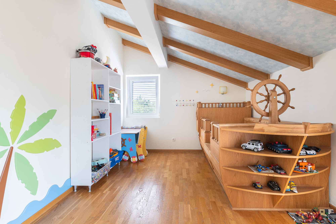
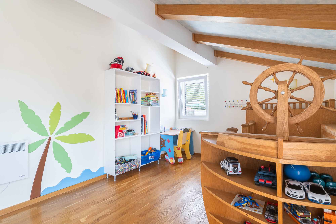
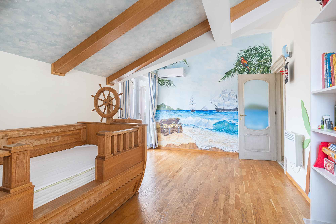
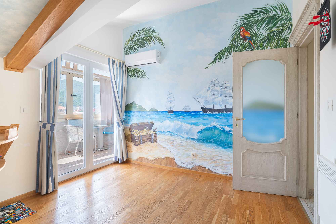
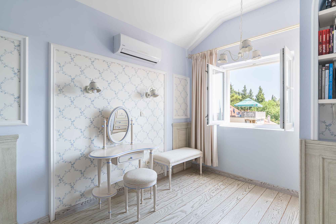
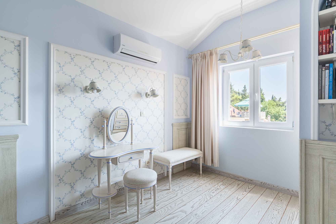
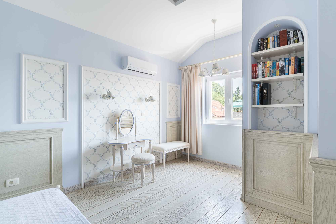
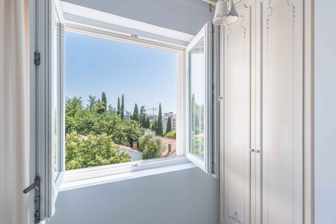
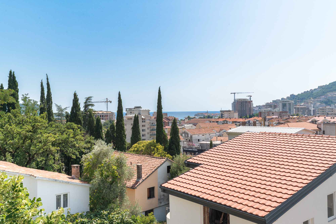
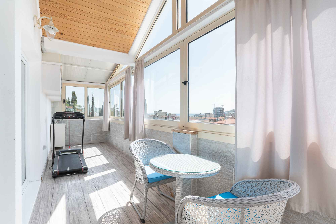
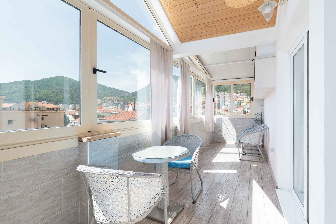
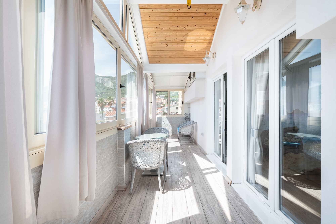
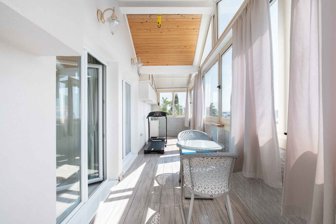
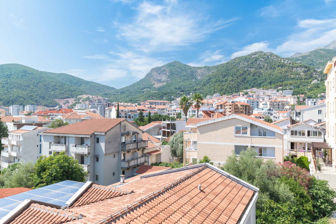
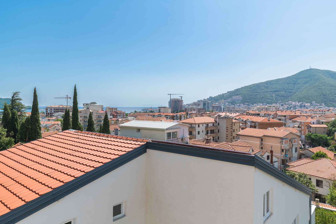
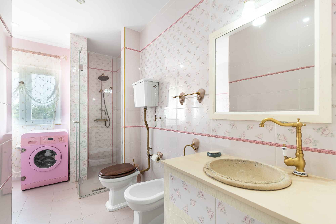
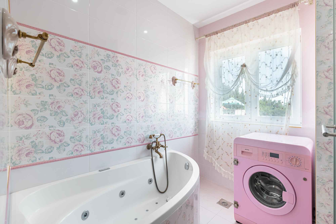
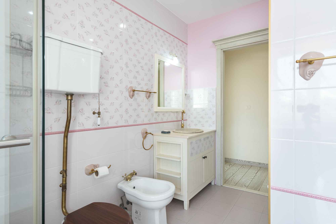
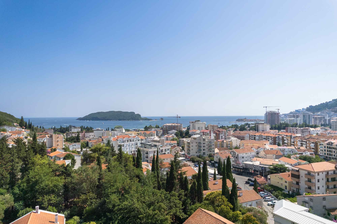
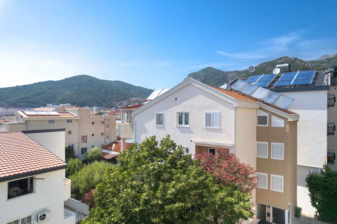
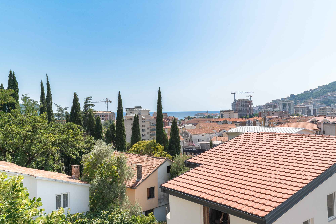
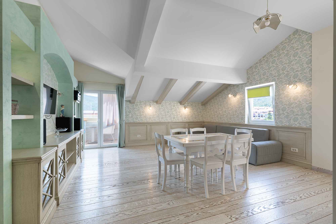
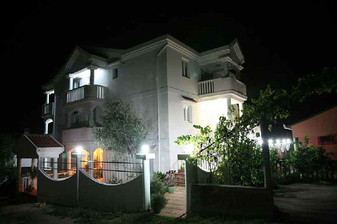
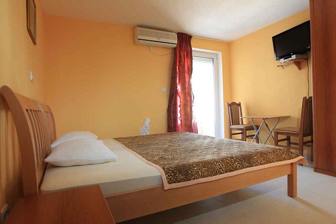
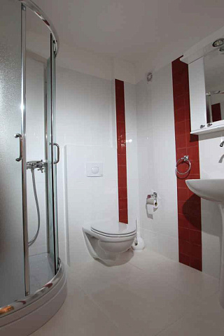
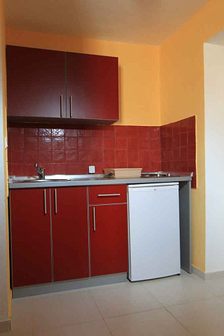
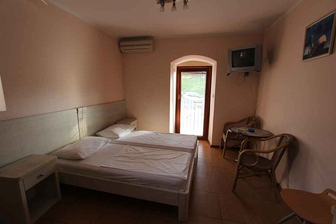
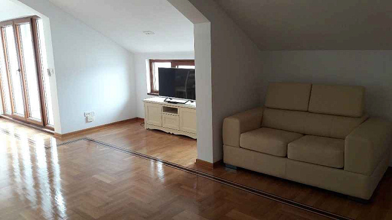
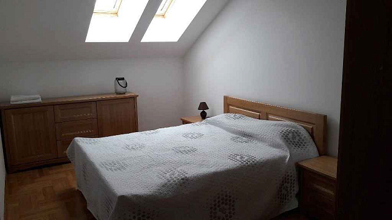
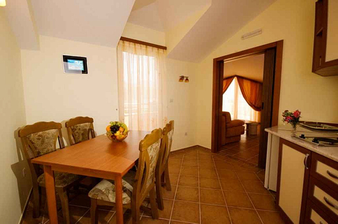
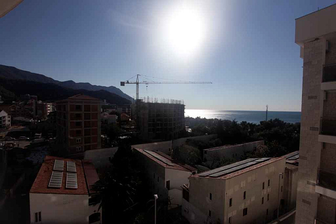
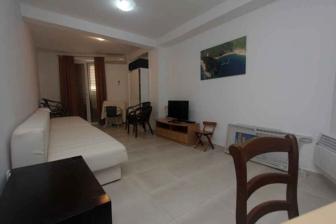
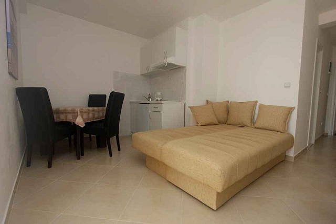
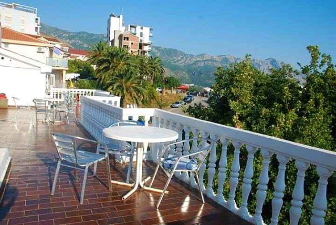
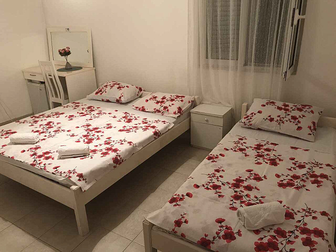
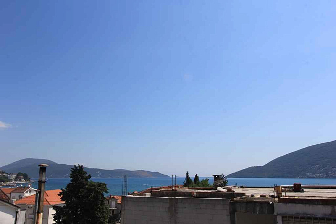
The property is currently used for tourist accommodation and is divided into 6 apartments and 6 guest rooms. A penthouse apartment is located on the upper level. The upper floors offer sea views.
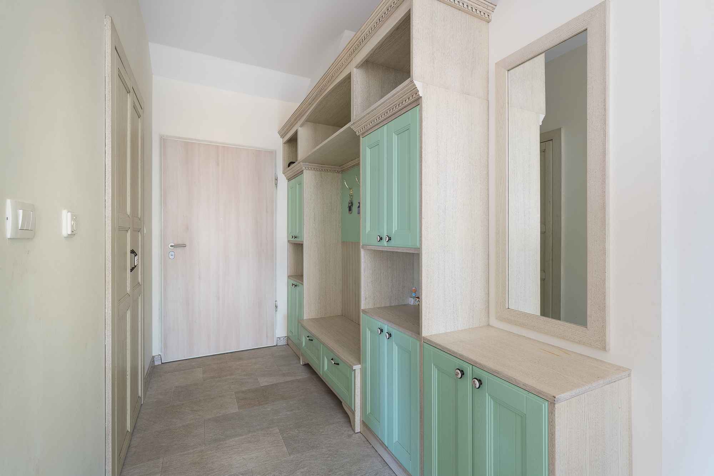
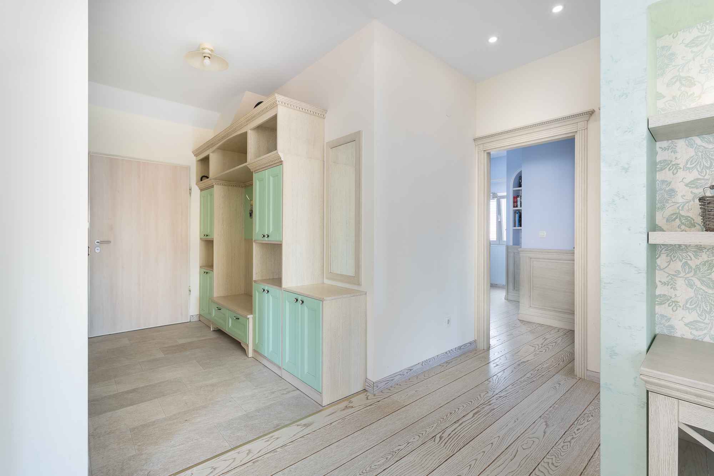
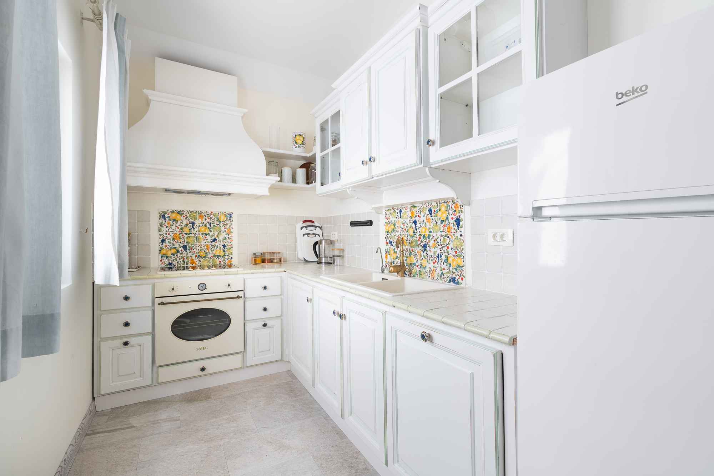
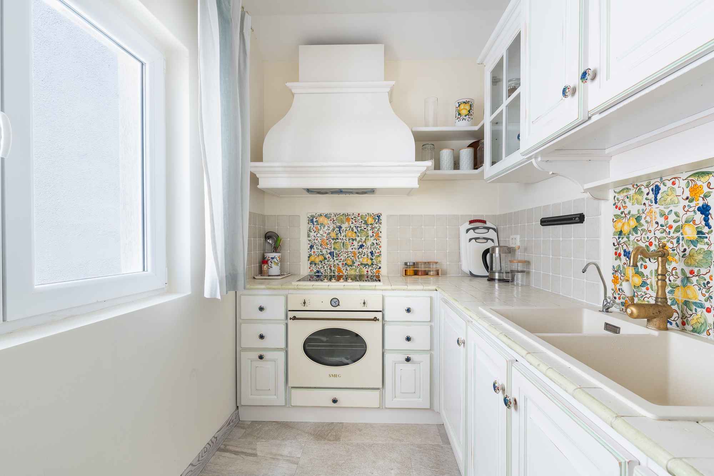
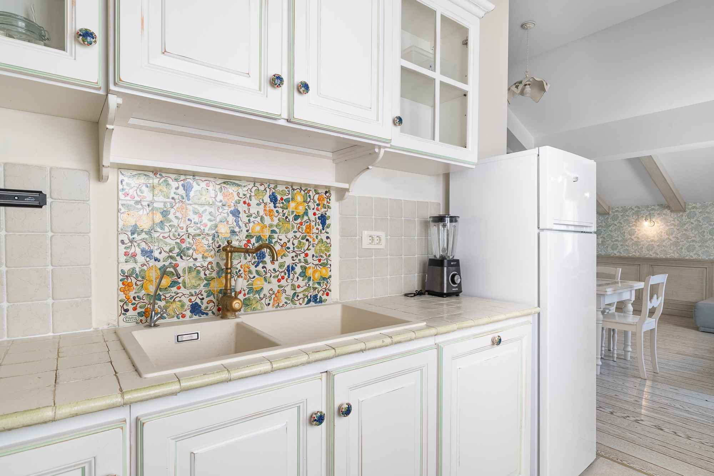
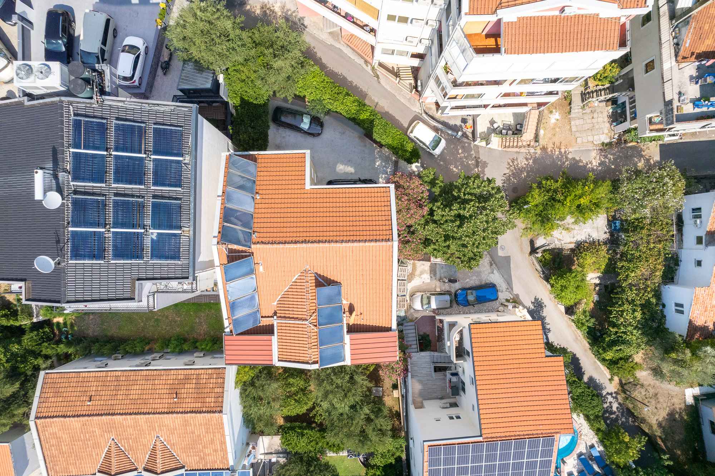
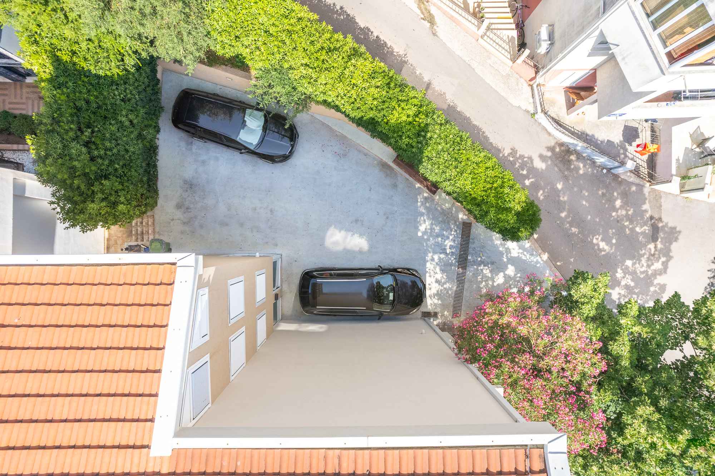
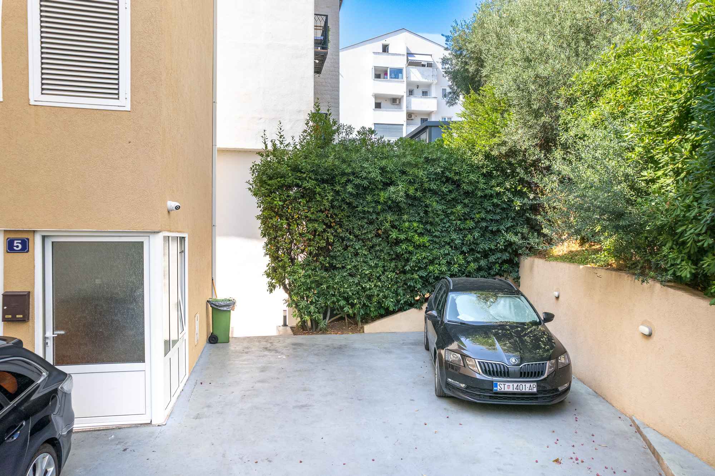
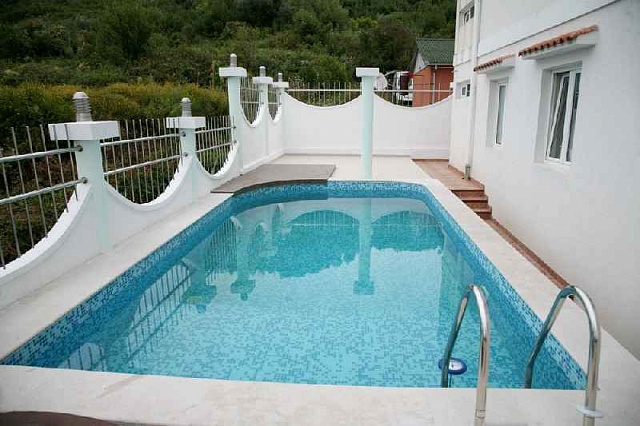
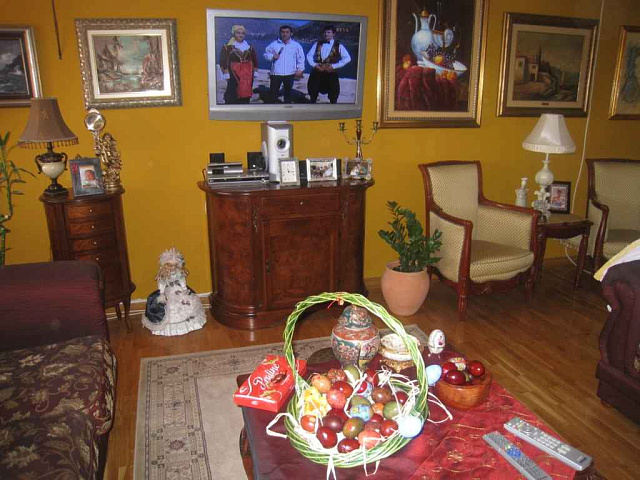
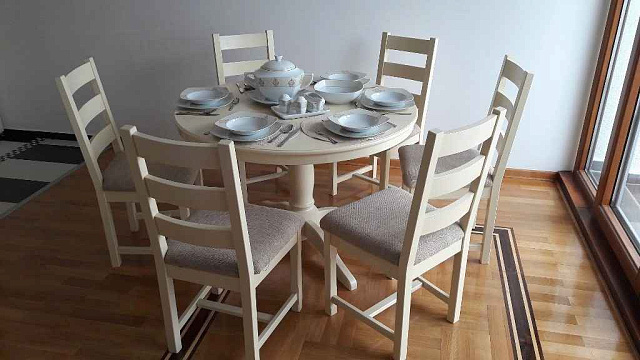
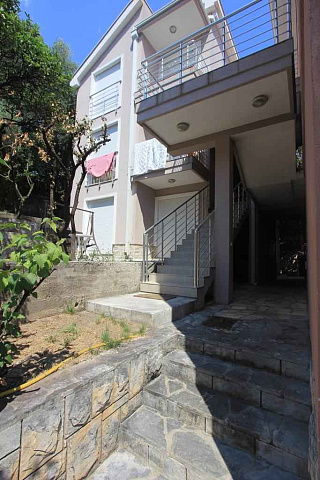
The property is sold fully furnished, including hotel linen for all accommodation units. It includes 5 parking spaces, a garden, a 12 m³ water tank and Wi-Fi. Hot water is provided through a solar-panel system. There is no elevator.
The property was reconstructed in 2014.
This is particularly suitable for a family-run hospitality business: the new owner can continue operations immediately, use the penthouse as a private residence, and rent out the remaining apartments and guest rooms.
According to the owner, the property allows the buyer to apply directly for a residence permit without the need to register a company.
Post-sale assistance can be provided with obtaining the documents required for apartment rentals and transferring existing agreements with sales channels. Contacts for the current manager and service specialists can also be transferred.
There is also potential to divide the property by floors for future separate resale.
.png)