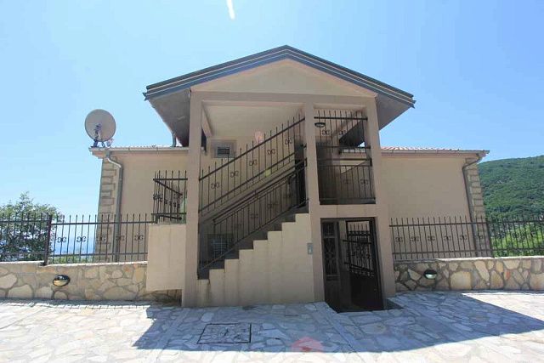
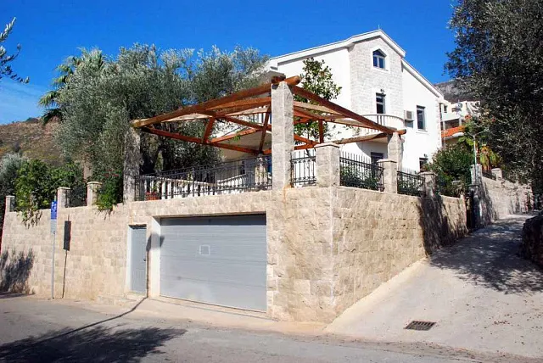
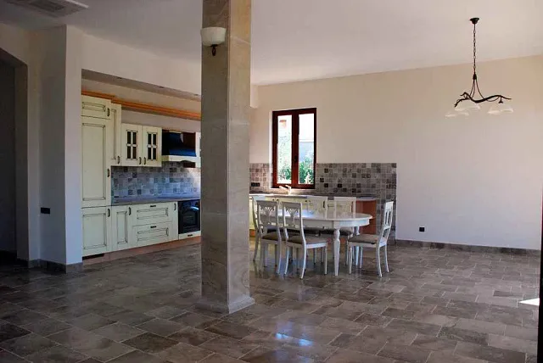
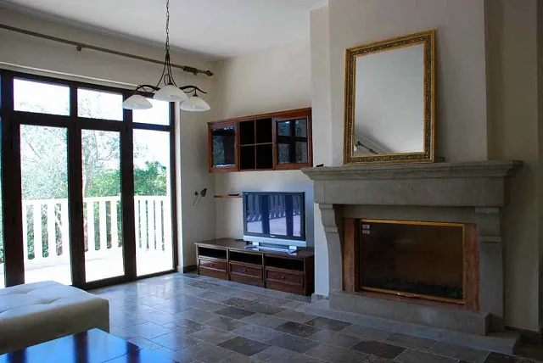
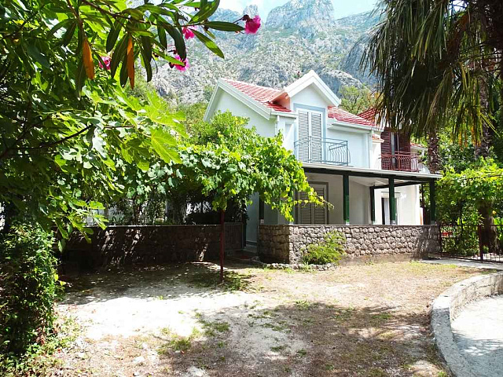
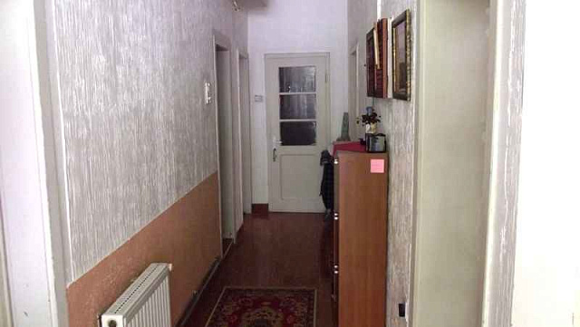
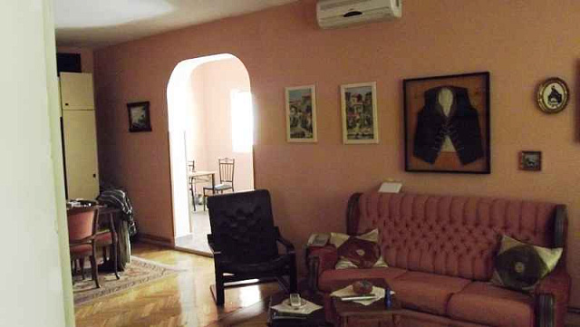
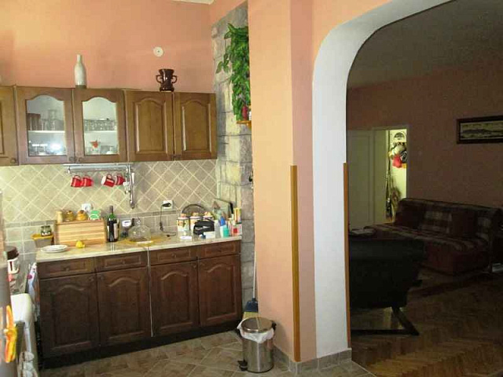
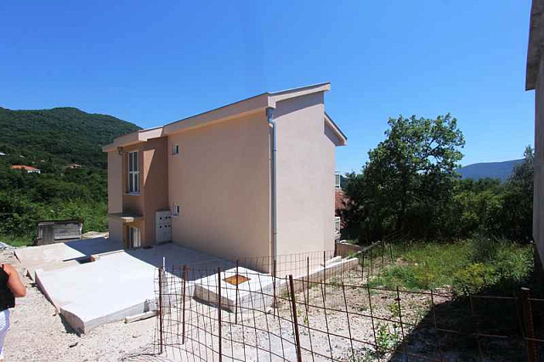
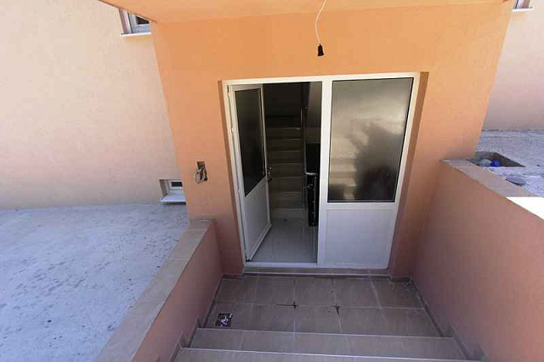
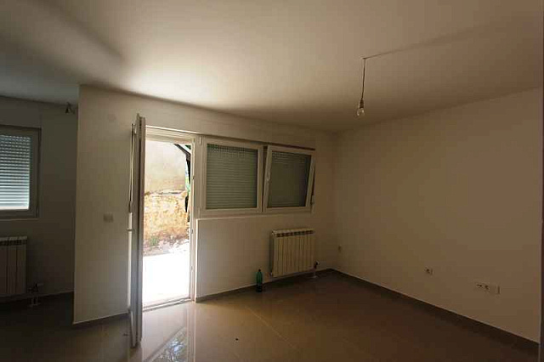
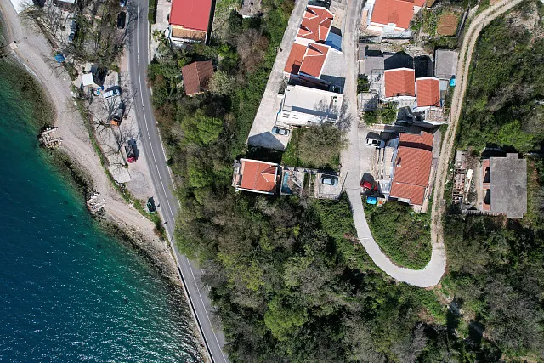
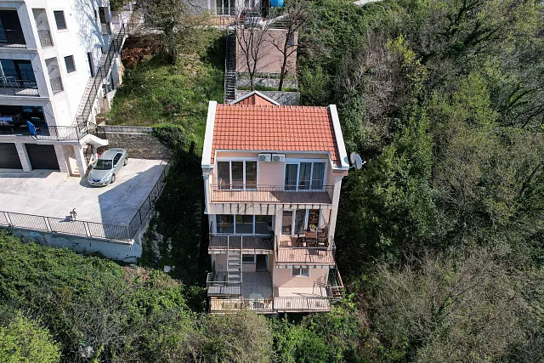
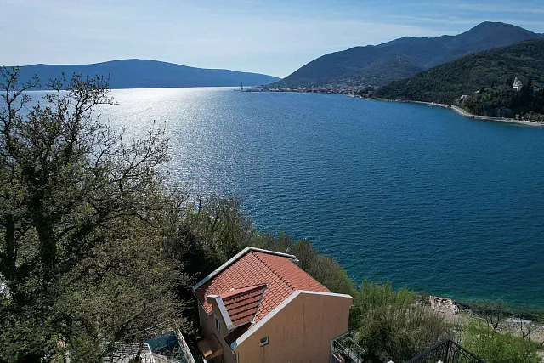
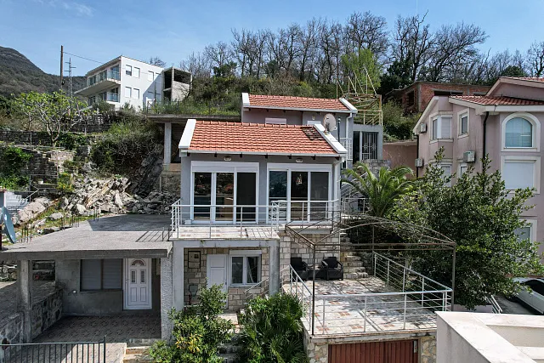
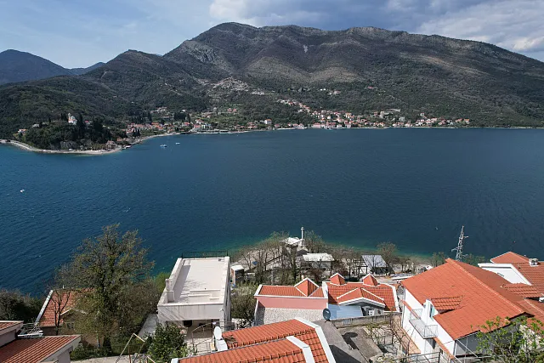
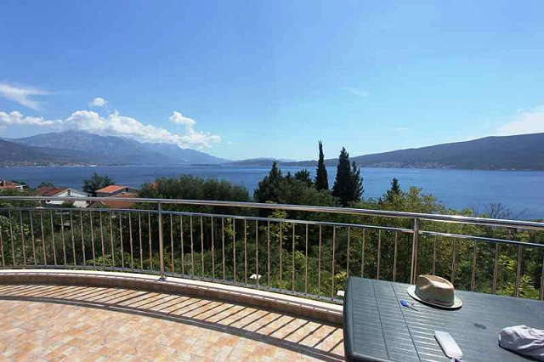
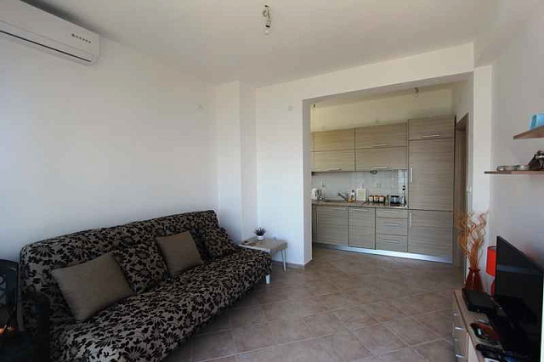
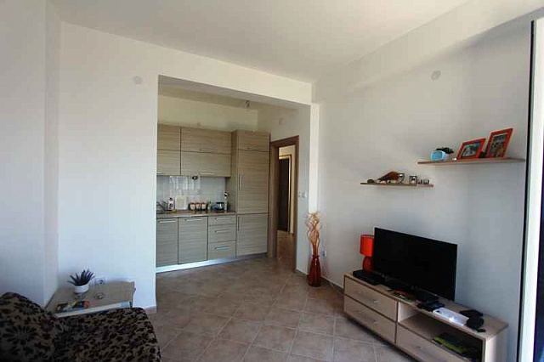
Two-story house in Vranovici, municipality of Kotor.
The area of the house is 307 m2, and the area of the plot on which everything is located is 2562 m2.
The house consists of 3 levels:
1 – workshop (car body shop), garage for 1-2 cars
2 - 2 studios and 1 bedroom
3 - 3 bedroom apartment
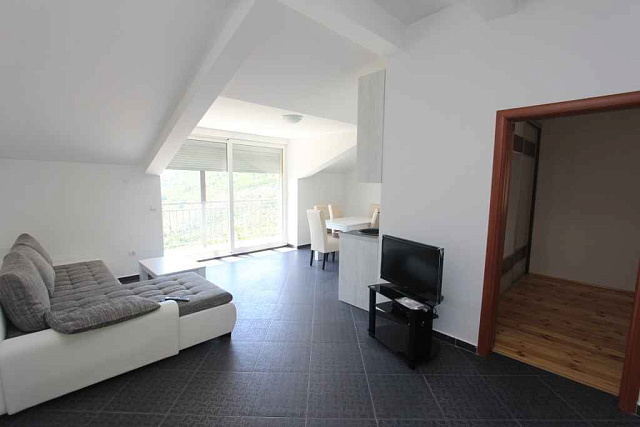
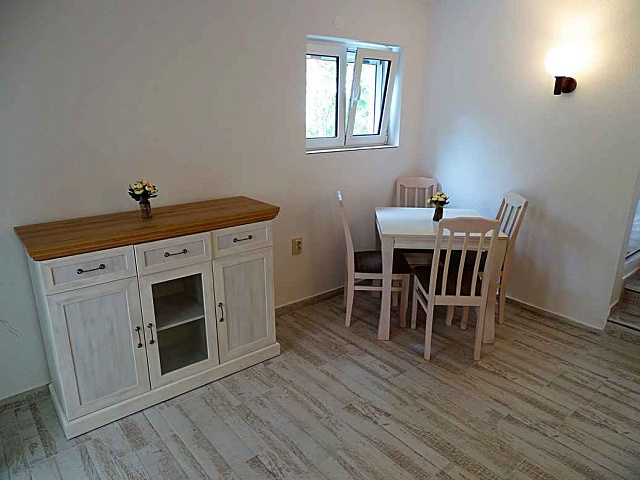



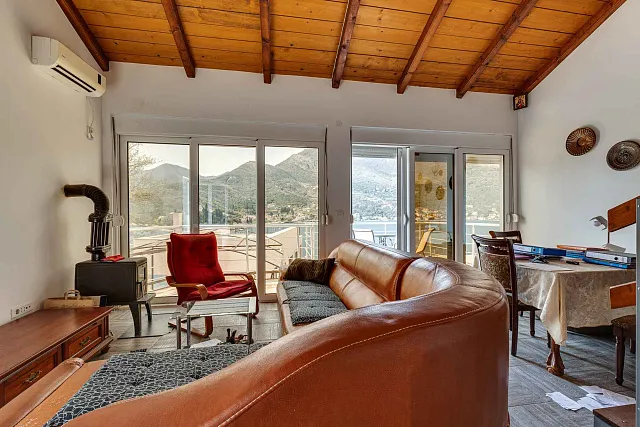
The house is fully furnished and equipped with all necessary appliances. The house is also equipped with an air conditioner that will cool the house in the summer, and central heating will help it in the winter.
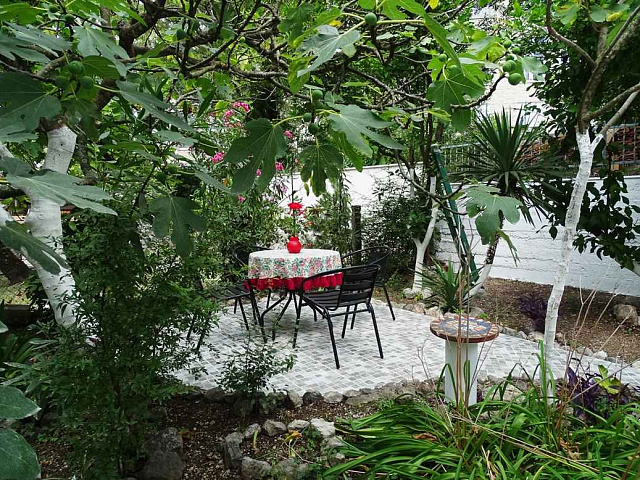
In front of the house, in the yard, there is a barbecue.
Not far from the house, in just a few minutes' drive, there are hypermarkets, shopping centers, Tivat airport, numerous restaurants and cafes.
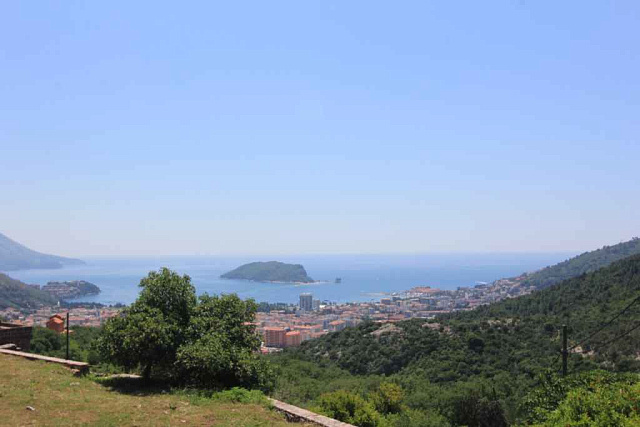
The sea can be reached by car in just 10 minutes.
When it comes to the plot, the construction of an administrative-business building, commercial or warehouse-storage building is allowed, but only 1 building!
The maximum occupancy rate is 0.5, the construction rate is 1, and the green area is at least 30%.
If the area of the UP is greater than 2000 (which is our case), phased realization for 2 and more buildings is possible, with the condition that it is necessary to make a preliminary design for that plot beforehand, which must meet the urban planning parameters given in the plan for that UP - II, IZ . Storey
UP516, occupancy 1234.5m, BRGP 2469m2,

.webp)
.png)
.png)
.png)
.webp)