Welcome!
.png)
.png)
.png)

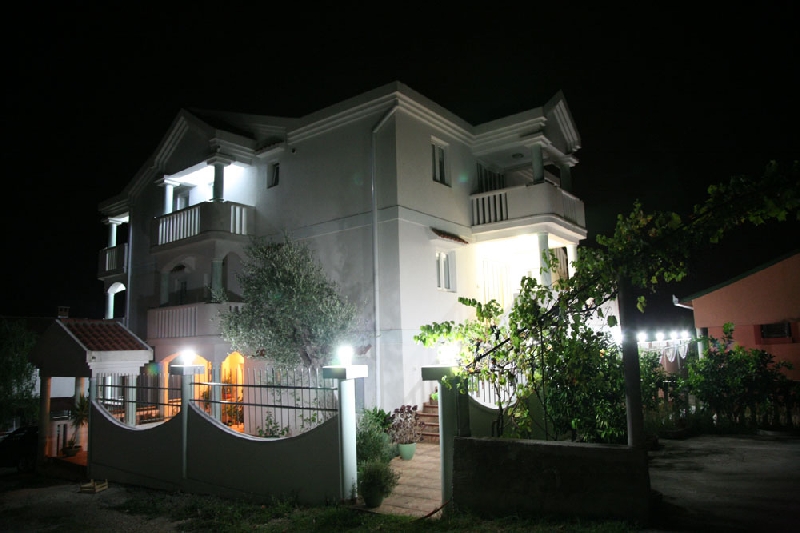
Cascade villa in Krasici, Tivat. The area of the villa is 516 m2, and the area of the plot on which it is located is 2228 m2.
Villa plan:
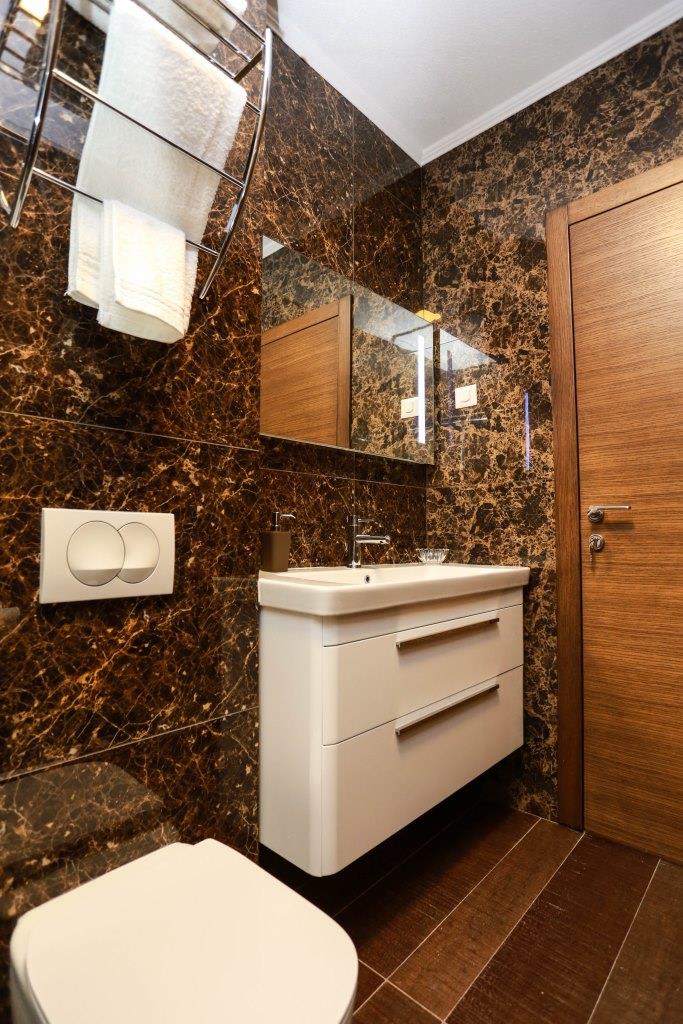
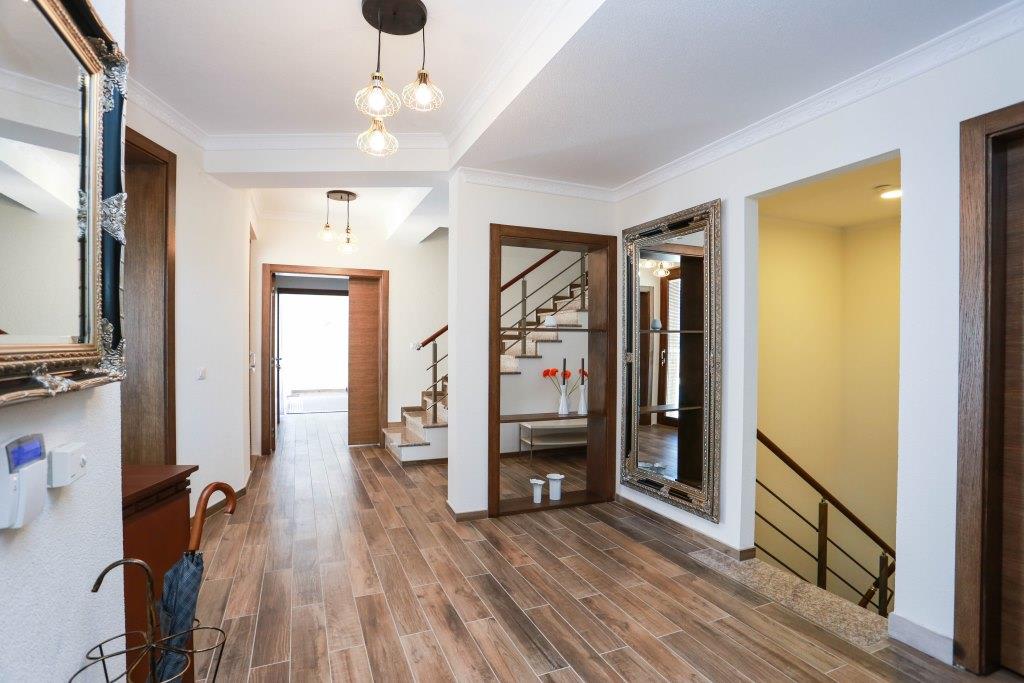
• on the basement floor there is a corridor, a bedroom with a bathroom, a technical room and a patio with a seating area;
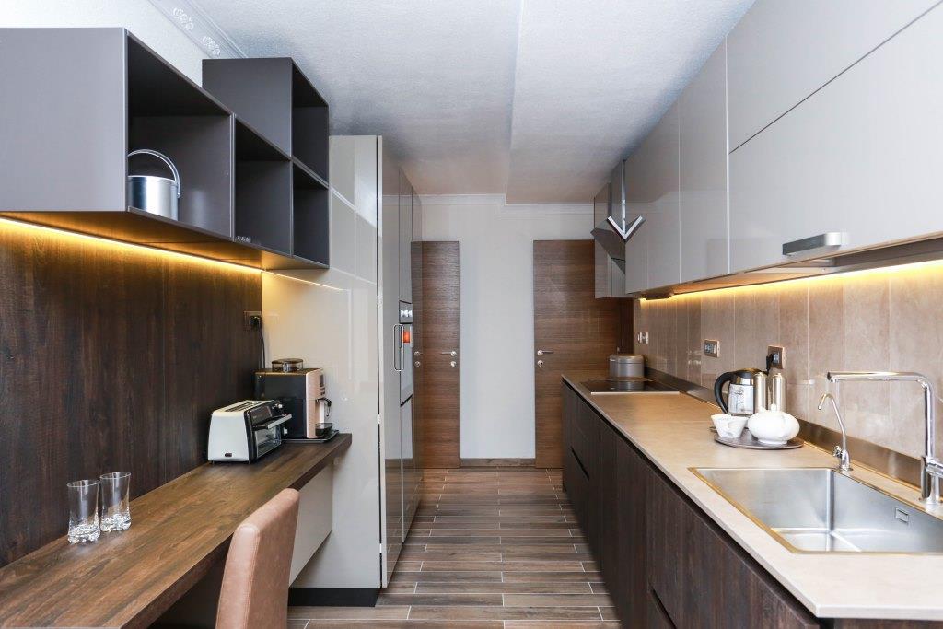
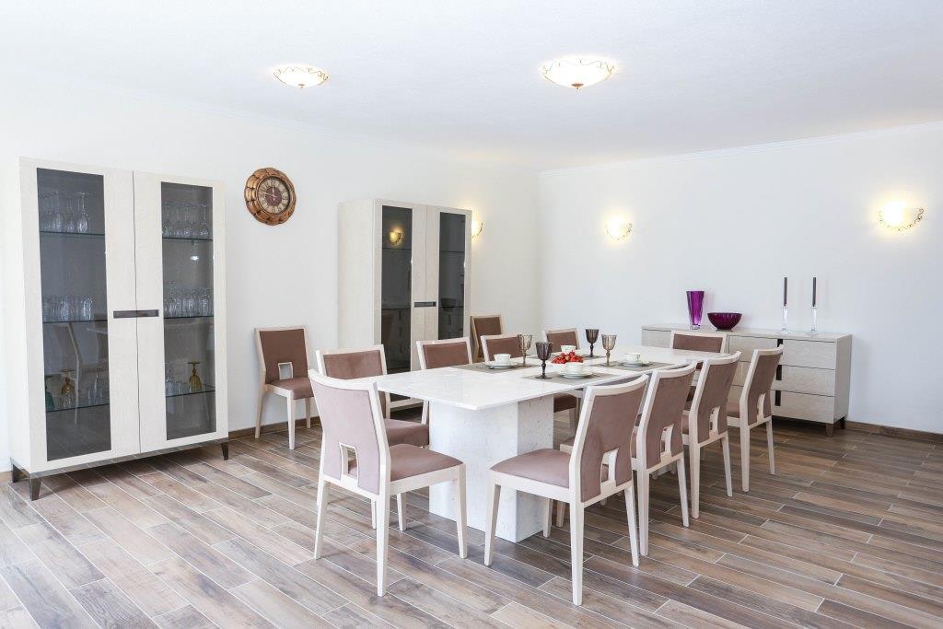
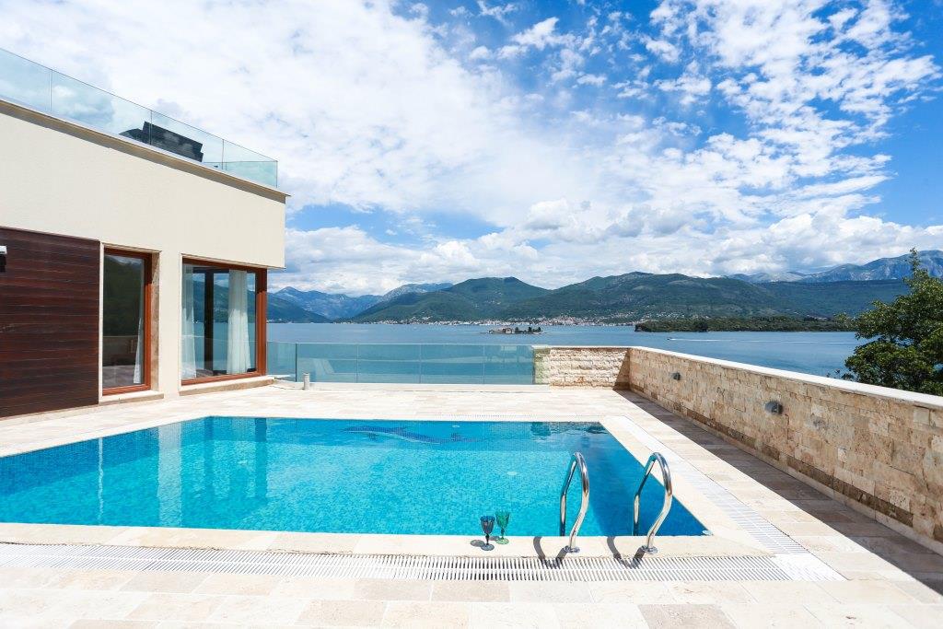
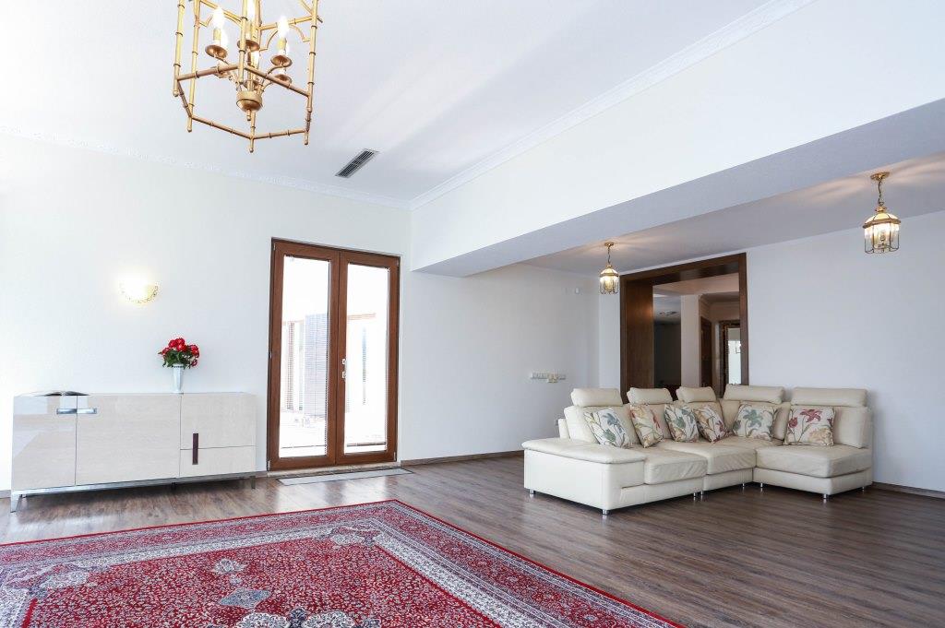
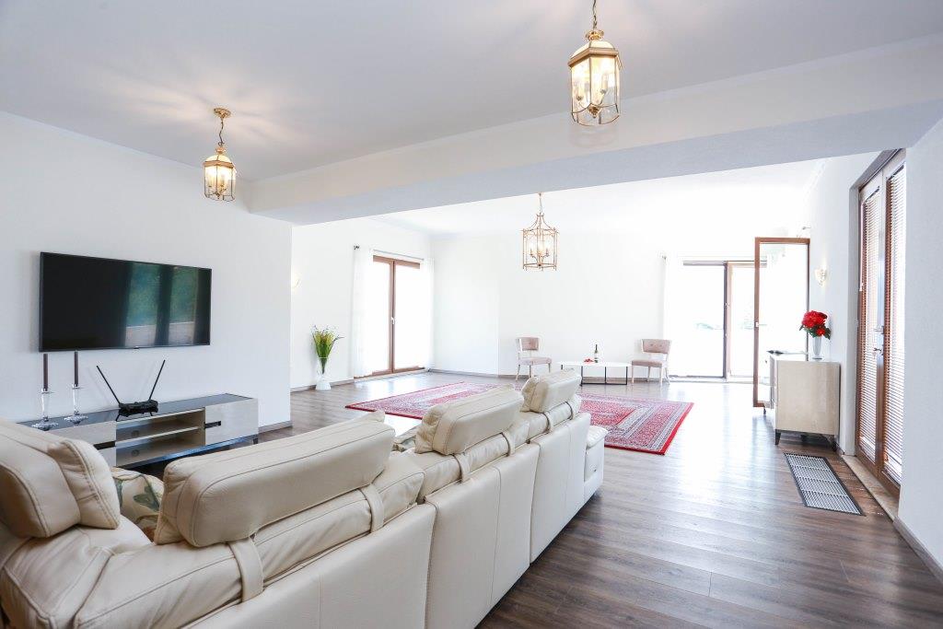

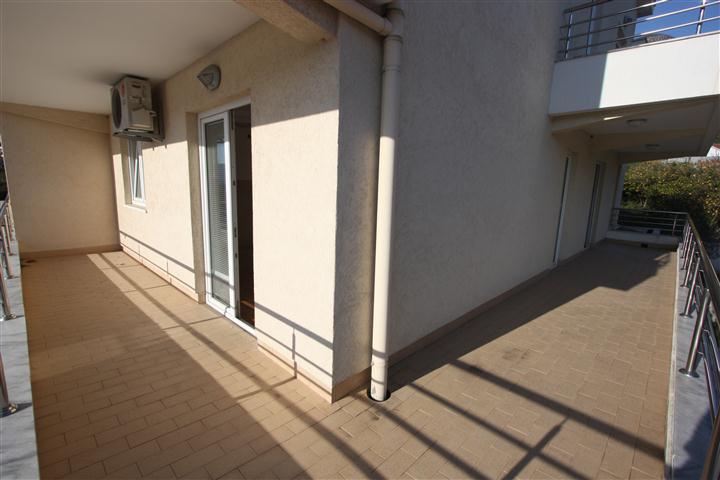
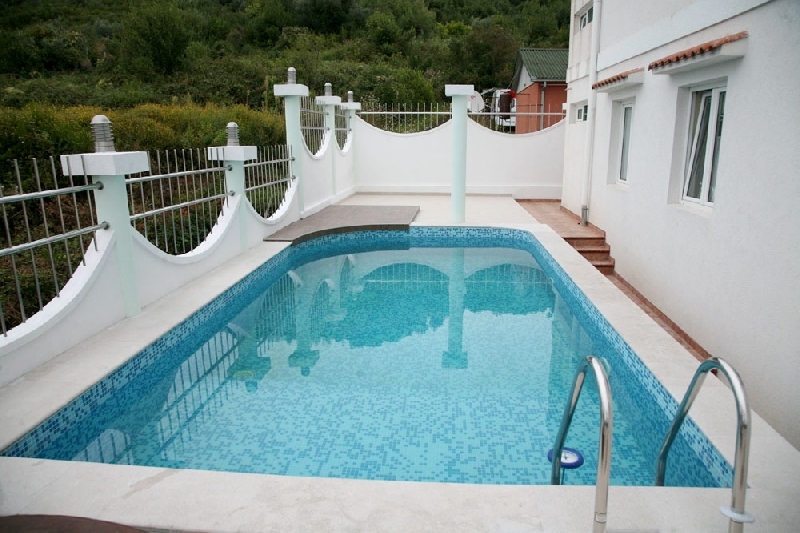
• on the first floor there is an entrance hall, a kitchen with a dining area, a living room, a bathroom and a spacious terrace with a swimming pool;
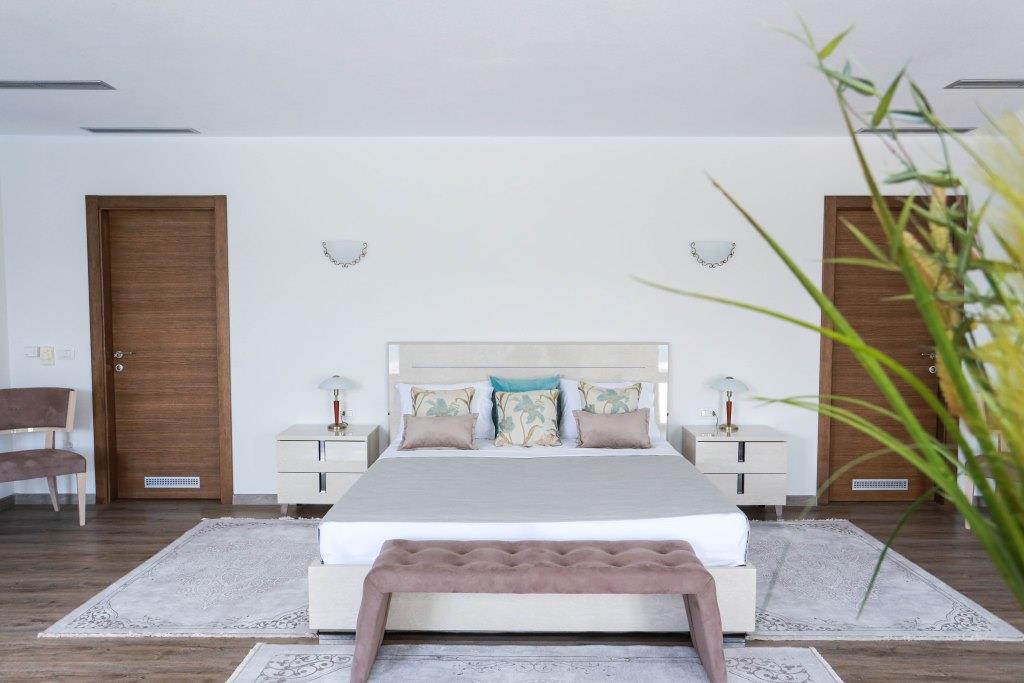
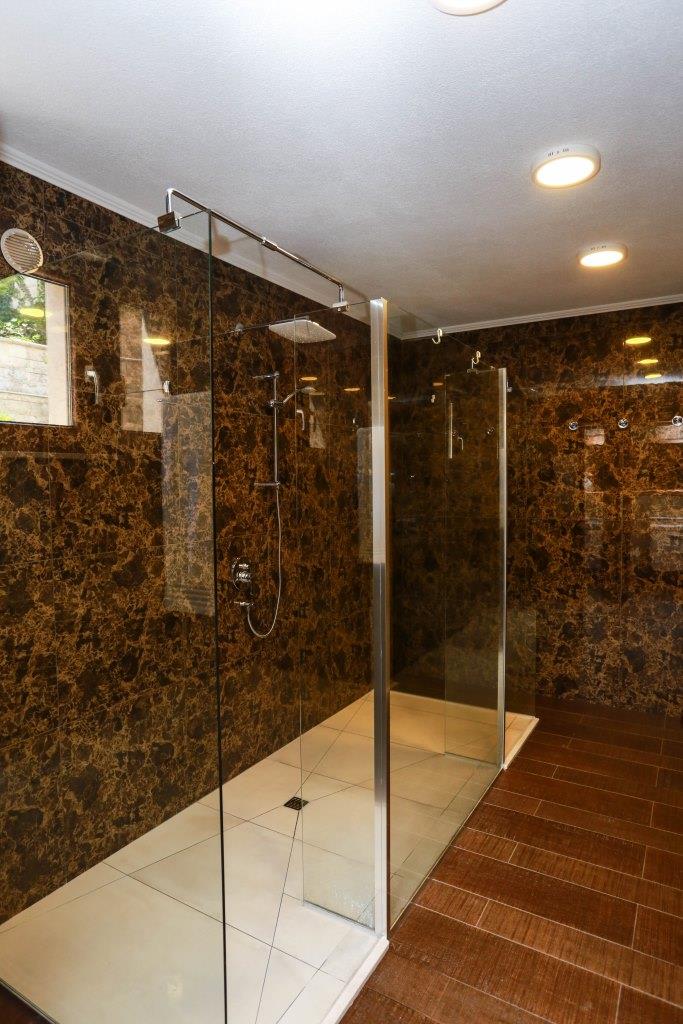
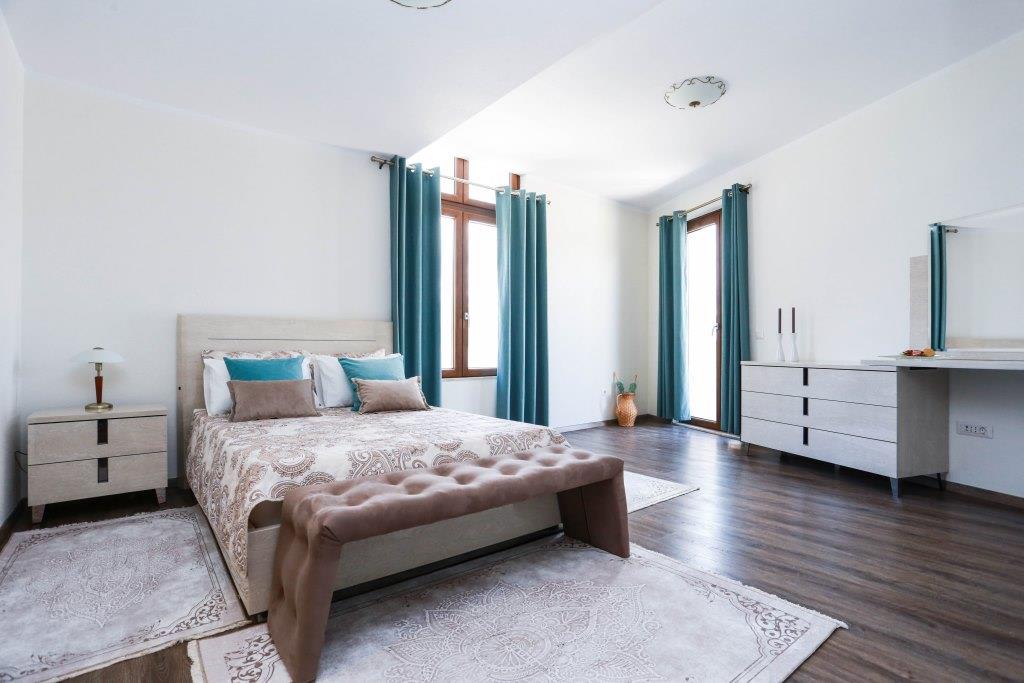
• on the second floor there is a corridor, an office with a bathroom, a bedroom with a wardrobe and a bathroom, a terrace;
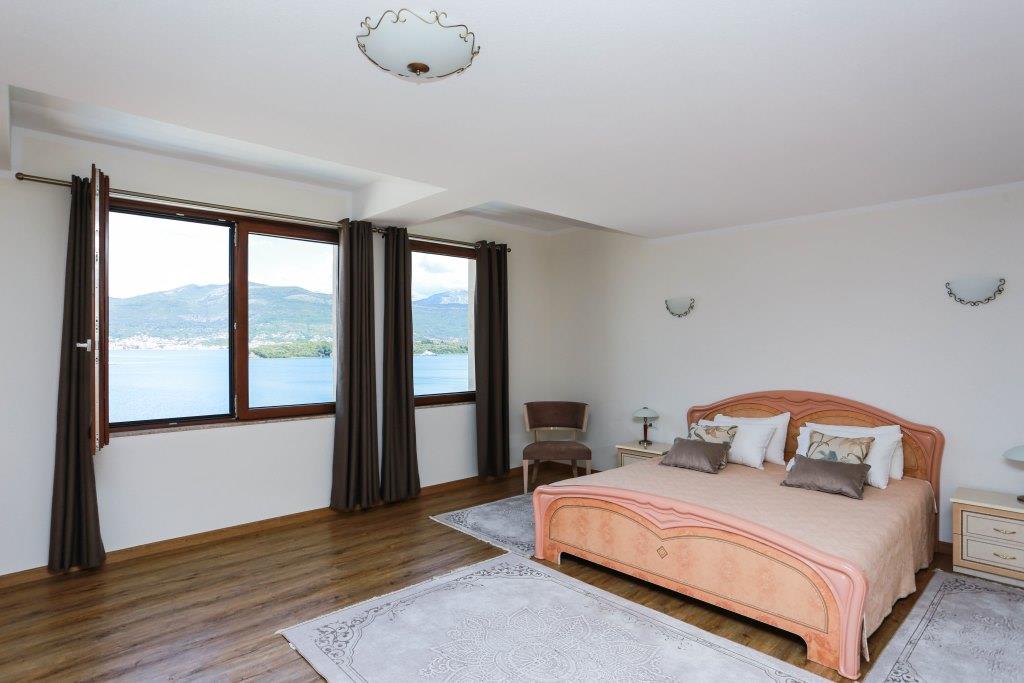
• on the third floor there is a corridor, two bedrooms, each with its own bathroom, a security room with a bathroom.
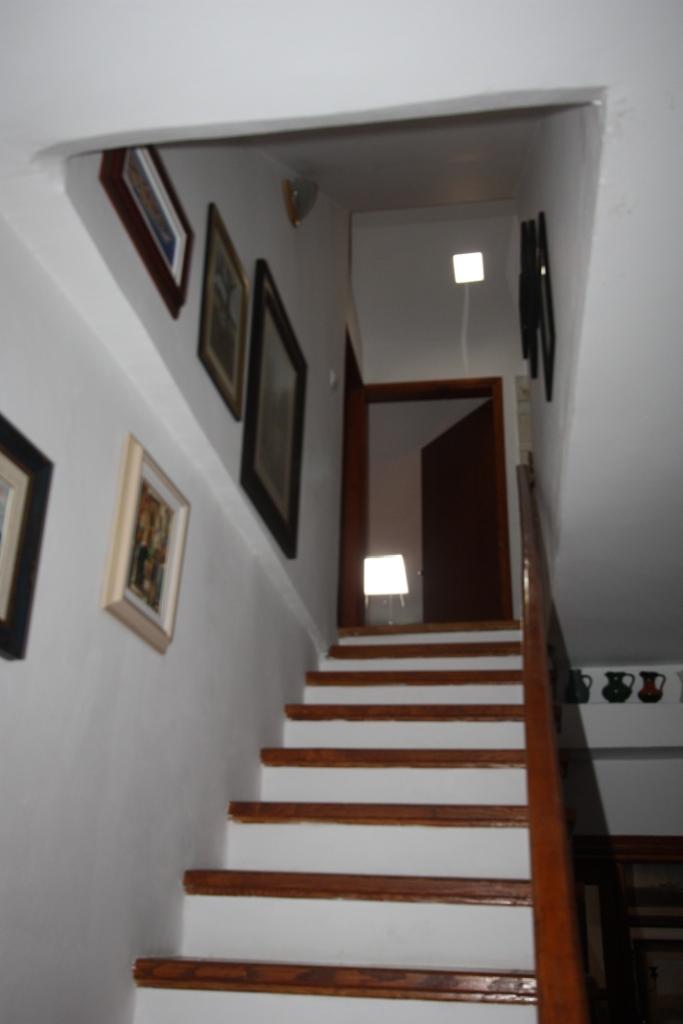

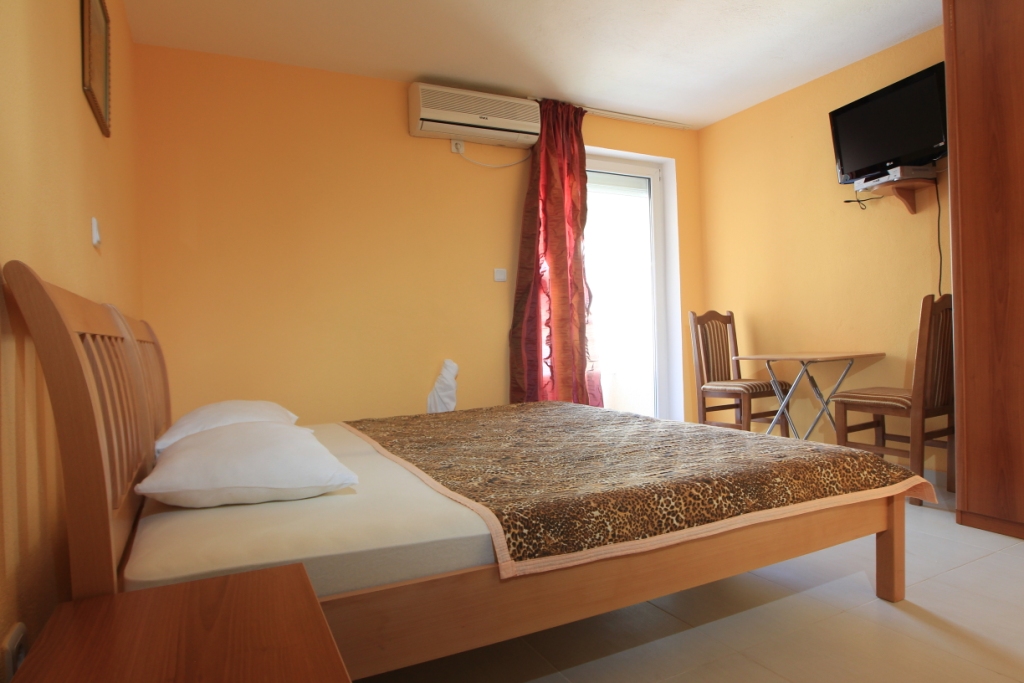
The house is fully furnished and equipped with all necessary appliances. The house is also equipped with an air conditioning system.
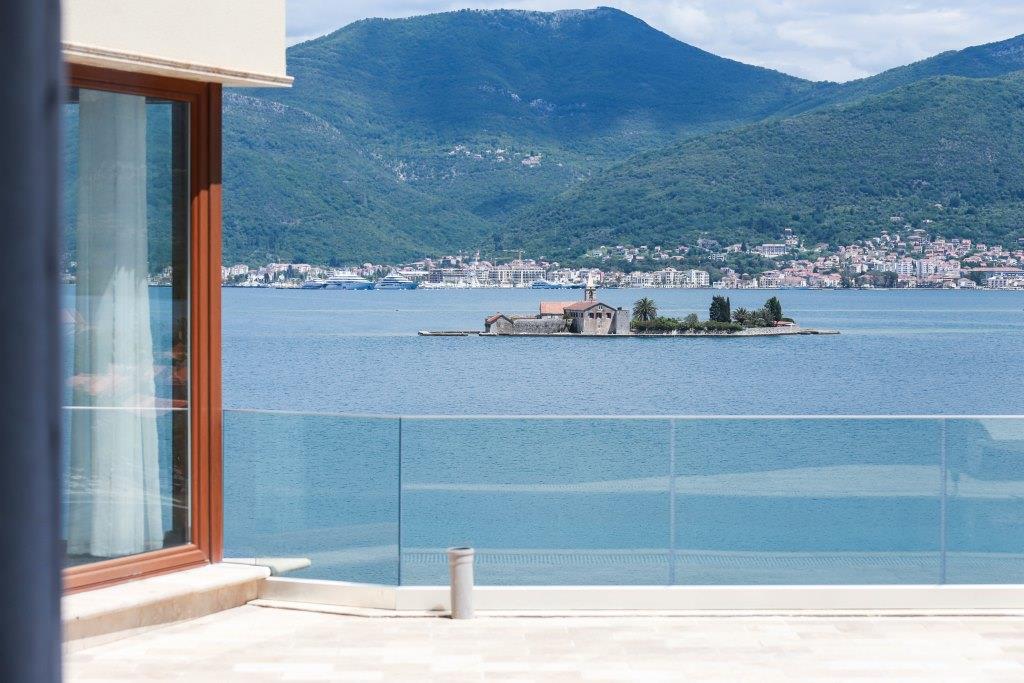




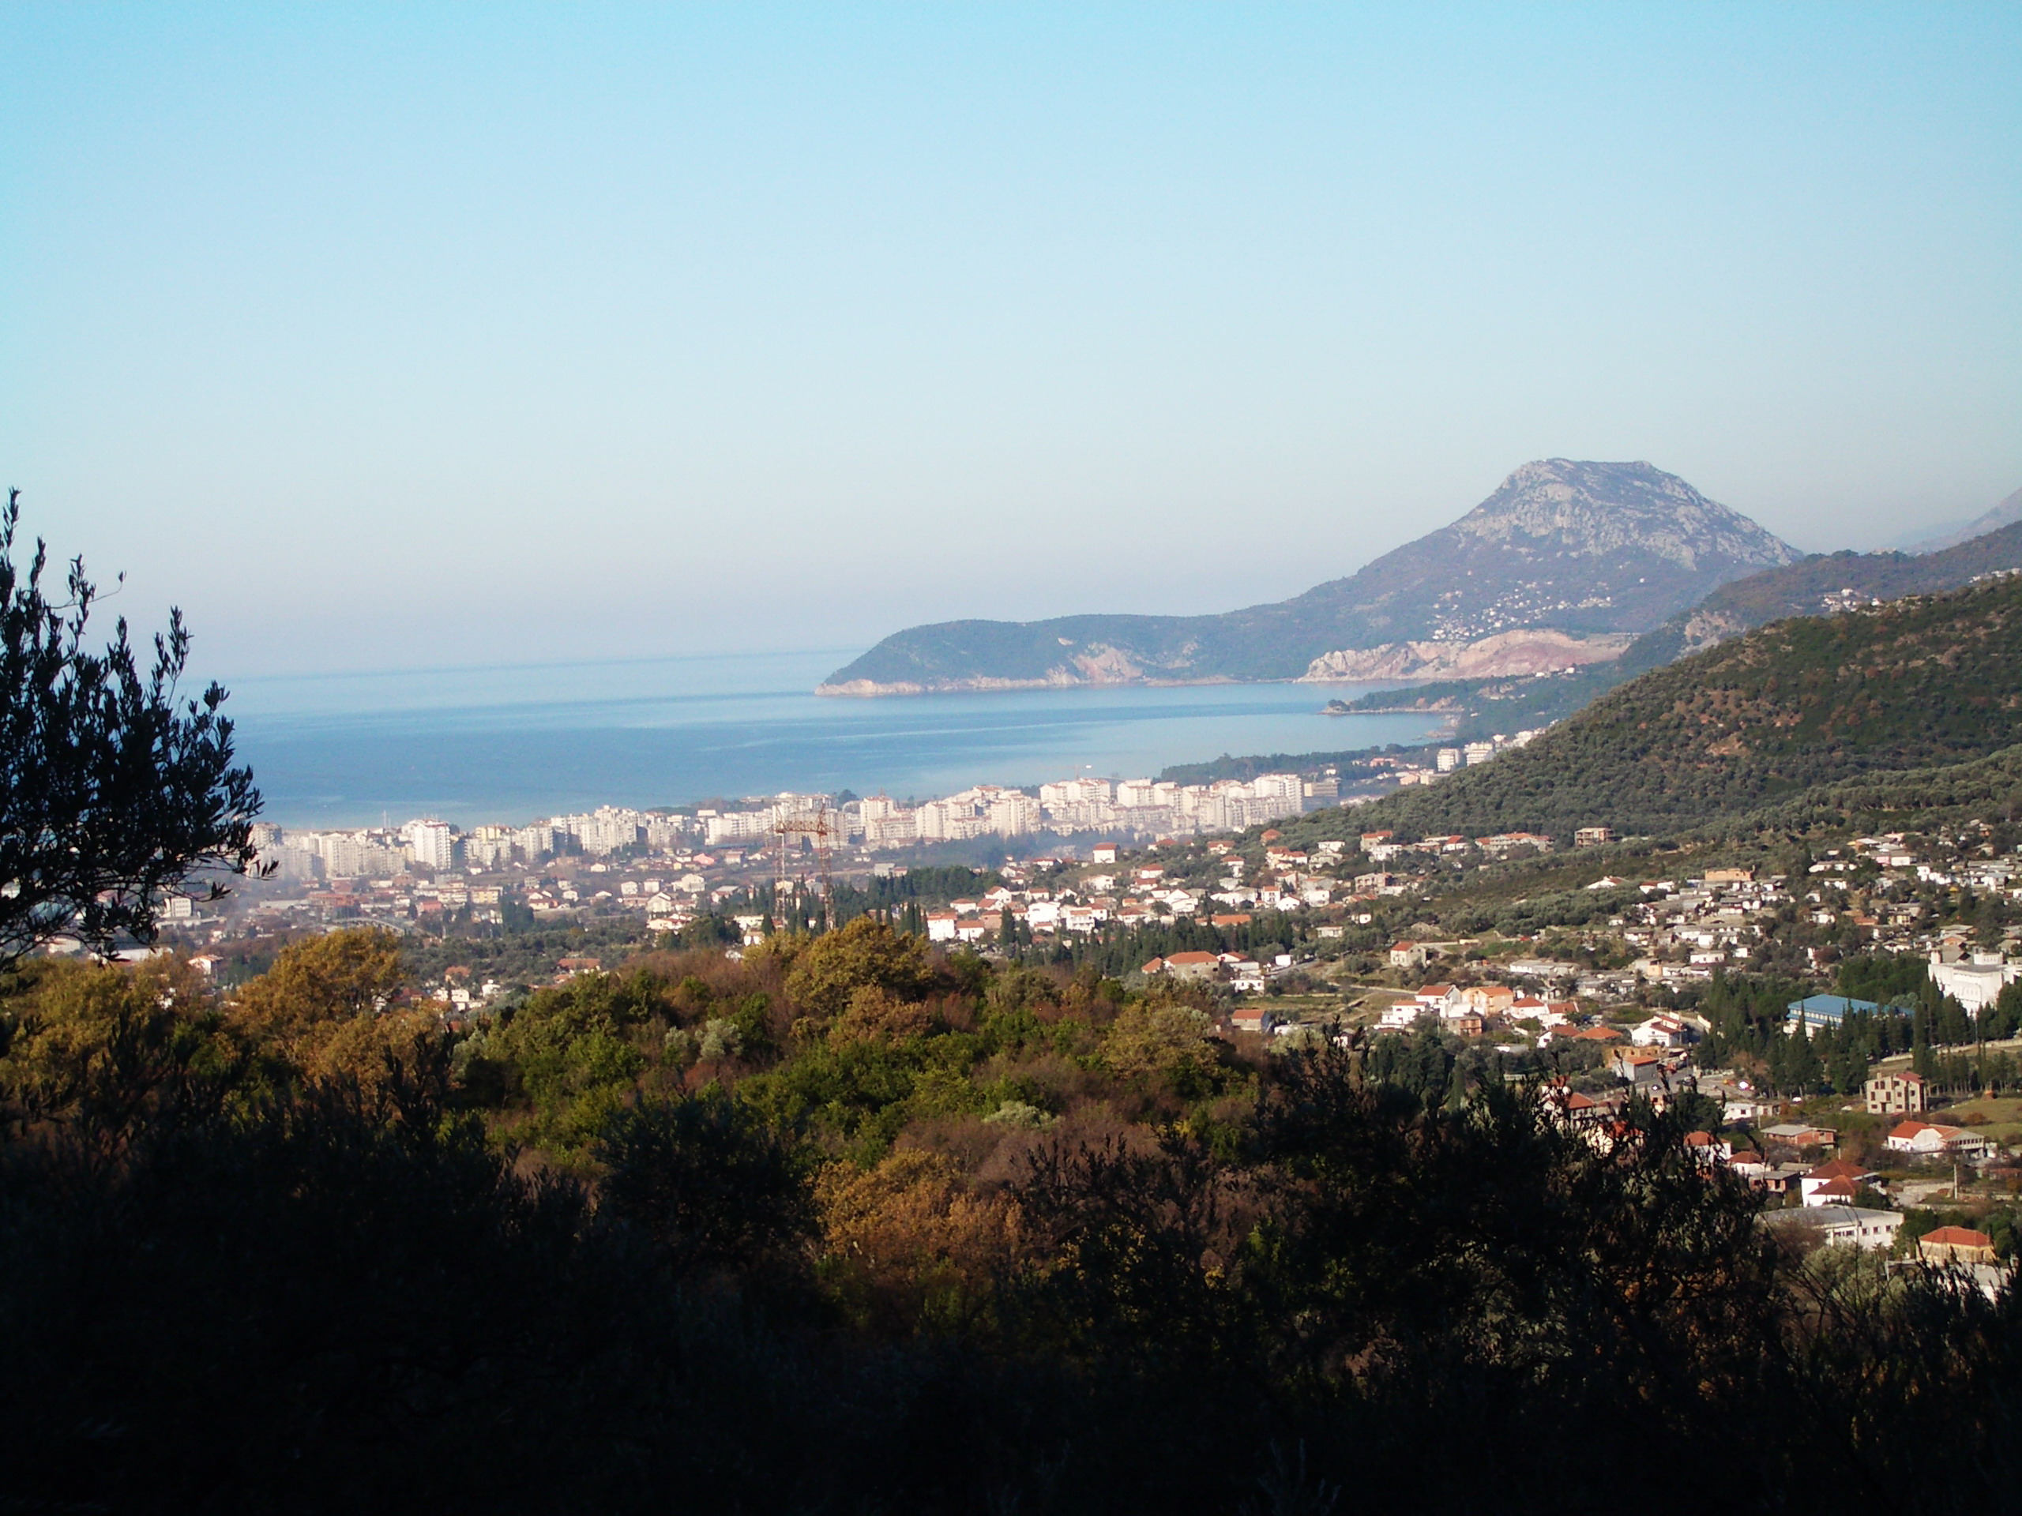
The windows and terraces offer a wonderful sea view.

There is a parking lot in front of the house from the street side. The wide staircase is leading to the sea and the pier.
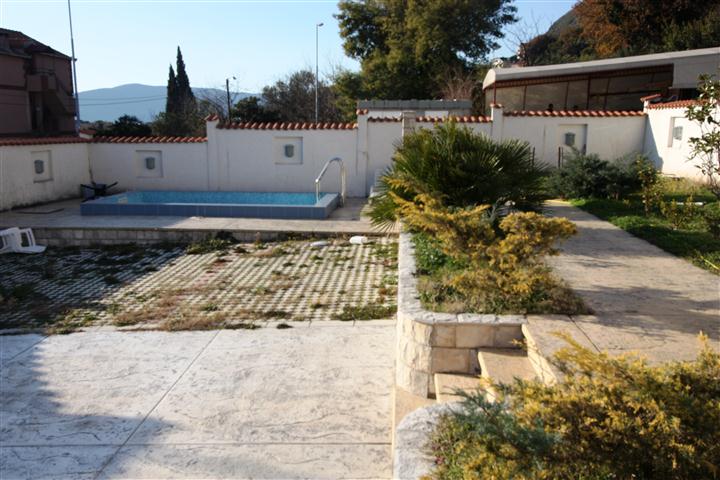
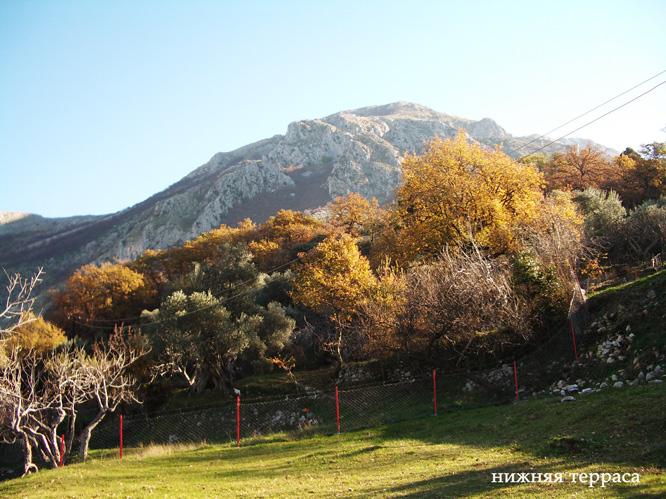
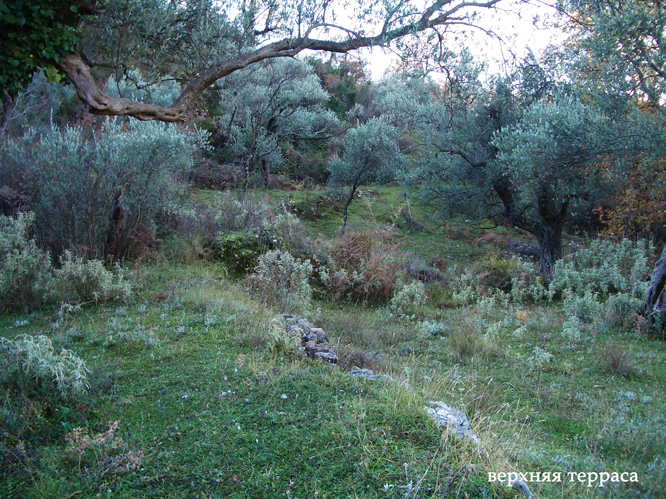
There is a variety of plants in the patio, including oleanders, cypresses, olive trees, figs, pomegranates, orange and tangerine trees. An automatic system is responsible for watering. There is also a small swimming pool in the courtyard.
Not far from the house is everything you need: shops, restaurants, pharmacies - and the city of Tivat and Porto Montenegro are just 20 minutes away by car.
.png)